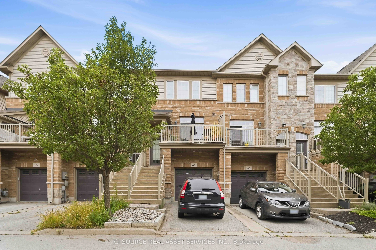
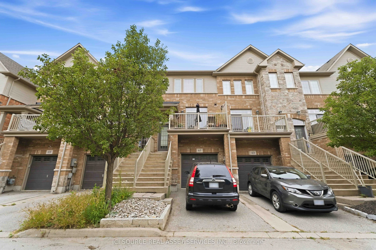
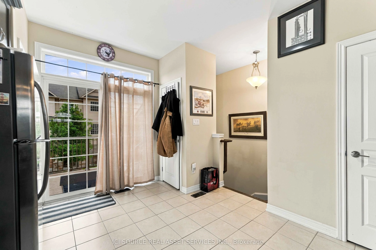
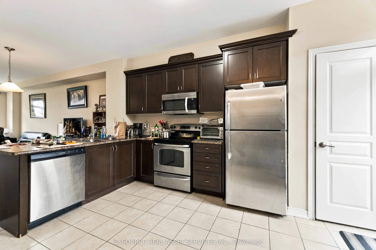
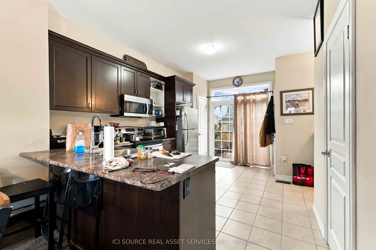
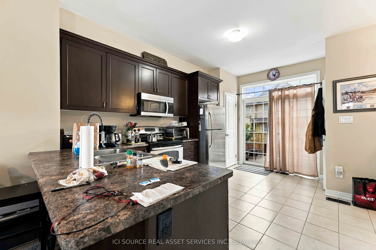
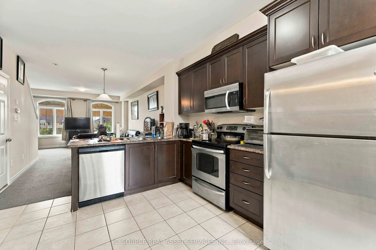
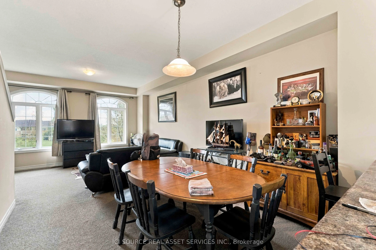
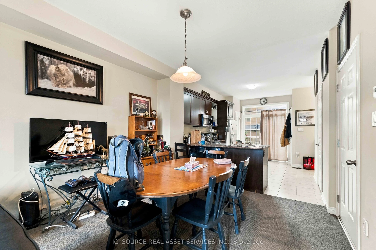
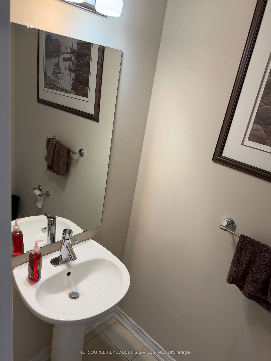
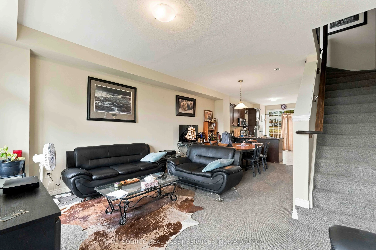
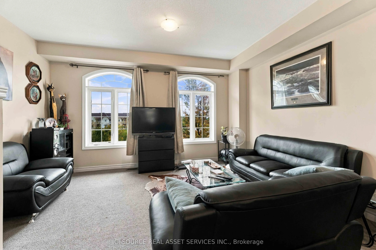
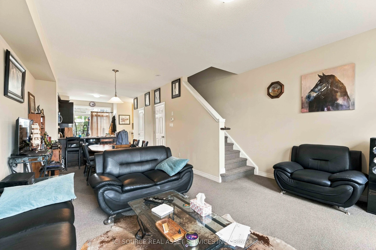
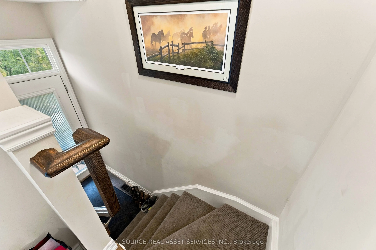
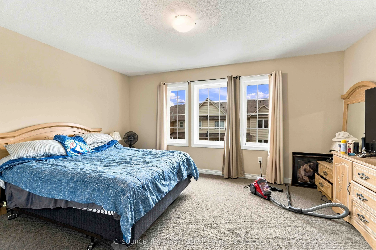
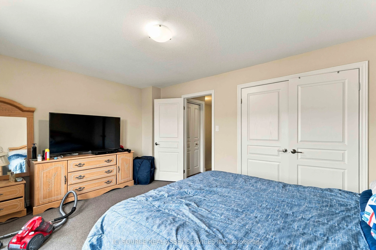
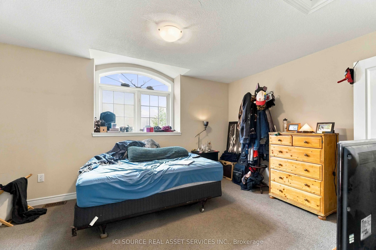
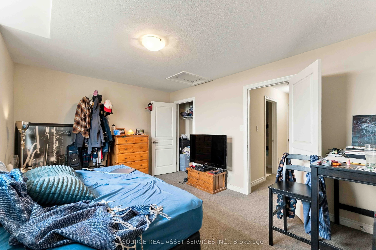
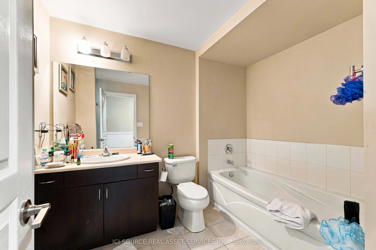
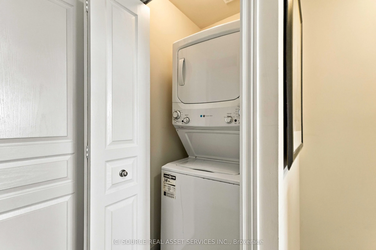
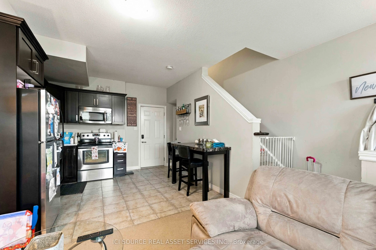
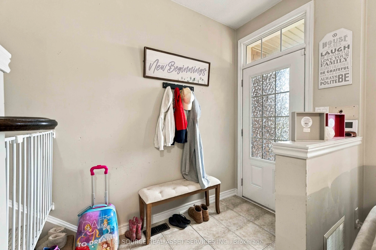
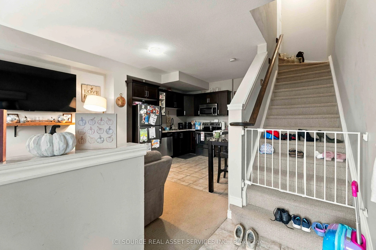
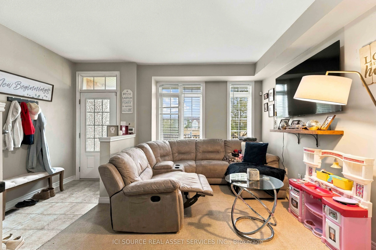
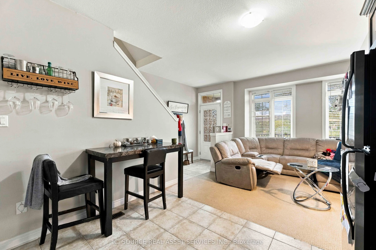
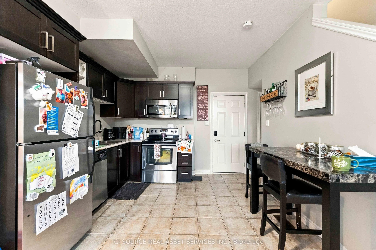
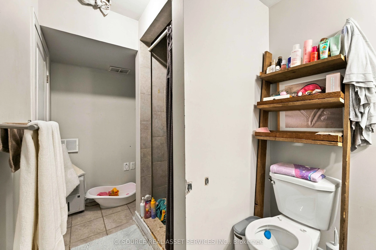
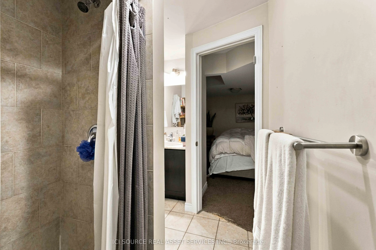
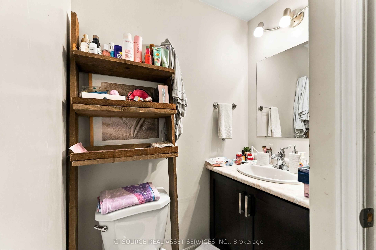
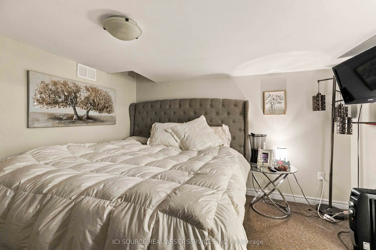
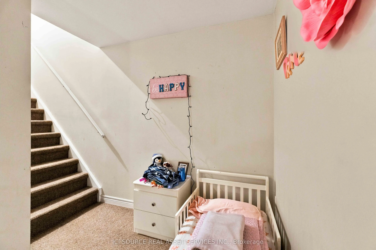
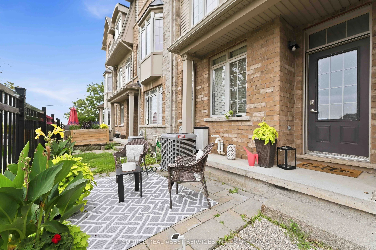
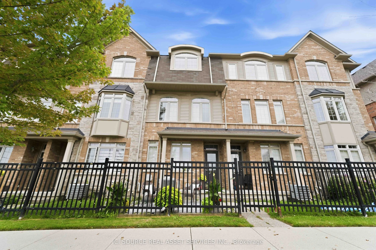
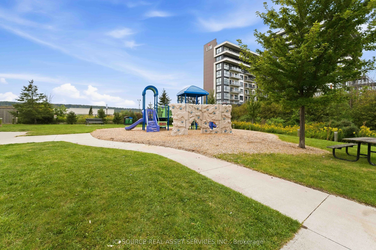
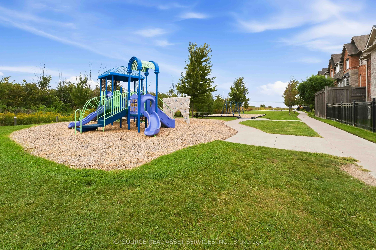
Welcome to 541 Winston Road, Unit 65 - Grimsby, ON. Discover flexible, multi-generational living in the desirable Grimsby by the Lake / Grimsby Beach community. This well-designed townhome offers 2 bedrooms and 1.5 bathrooms across the upper floors, plus a self-contained 1-bedroom, 1-bathroom in-law... suite on the lower and basement levels-perfect for extended family. The upper levels provide comfortable everyday living with two large bedrooms. Downstairs, the separate in-law suite with its own bedroom and full bathroom creates independent living space while remaining part of the same home. Located at 541 Winston Road in Grimsby, this property sits in a sought-after lakeside neighbourhood with easy access to Lake Ontario, waterfront trails, local shops, restaurants, and amenities, plus quick connections to the QEW for commuting. Ideal for families seeking versatile living arrangements or buyers looking for a property with multi-unit potential in a vibrant waterfront community. Listing agents are related to the seller. The property is currently tenanted.
Full Property Details
Interior
Bedrooms
2
Bedrooms Plus
1
Total Bedrooms
3
Washrooms
3
Square Footage
1500-2000 sqft
Basement
Finished,Full
Heating Source
Gas
Heating Fuel
Forced Air
Air Conditioning
Central Air
Family Room
No
Kitchens
2
Total Kitchens
2
Fireplace Features
No
Bedrooms
2
Bedrooms Plus
1
Total Bedrooms
3
Washrooms
3
Square Footage
1500-2000 sqft
Basement
Finished,Full
Heating Source
Gas
Heating Fuel
Forced Air
Air Conditioning
Central Air
Family Room
No
Kitchens
2
Total Kitchens
2
Fireplace Features
No
Exterior
Depth
73.36
Front
16.08
Driveway
Private
Lot Size
16 x 73.36 ft
Pool
None
Parking Spaces
2
Total Parking Spaces
2.00
Parking Description
Attached
Garage Spaces
1
Depth
73.36
Front
16.08
Driveway
Private
Lot Size
16 x 73.36 ft
Pool
None
Parking Spaces
2
Total Parking Spaces
2.00
Parking Description
Attached
Garage Spaces
1
Building Description
Style
3-Storey
Home Type
Townhome
Subtype
Att/Row/Townhouse
Property Orientation
West
Exterior Finish
Brick
Sewers
Sewers
Water Supply
Municipal
Possession Date
No Data
Style
3-Storey
Home Type
Townhome
Subtype
Att/Row/Townhouse
Property Orientation
West
Exterior Finish
Brick
Sewers
Sewers
Water Supply
Municipal
Possession Date
No Data
Community
Community
Grimsby Beach
Community
Grimsby Beach
Taxes & Fees
Taxes
$4,433.08 /yr
Tax Year
2026
Occupancy
Tenant
Taxes
$4,433.08 /yr
Tax Year
2026
Occupancy
Tenant
Room Types
Bathroom
3 Pc Bath
Dimensions 9.06 x 6.14 feet
55.63 sqft
Bathroom
4 Pc Bath
Dimensions 9.32 x 7.58 feet
70.65 sqft
Bedroom
-
Dimensions 11.81 x 14.53 feet
171.6 sqft
Bedroom 2
-
Dimensions 10.01 x 15.12 feet
151.35 sqft
Kitchen
-
Dimensions 10.37 x 9.94 feet
103.08 sqft
Kitchen
-
Dimensions 14.67 x 9.97 feet
146.26 sqft
Living Room
-
Dimensions 22.08 x 15.16 feet
334.73 sqft
Living Room
-
Dimensions 9.71 x 15.09 feet
146.52 sqft
Powder Room
-
Dimensions 6.59 x 3.58 feet
23.59 sqft
Primary Bedroom
2 Pc Bath
Dimensions 11.19 x 15.09 feet
168.86 sqft
Similar Properties(No results)
Mortgage Calculator
Calculate your estimated monthly mortgage payment
Price
$699,900
$
%
%
Total cost of mortgage
$0
Monthly payment
By clicking Save, we will calculate your estimated mortgage for all properties using the saved values (down payment percentage, interest rate, and amortization).
The accuracy and applicability of this calculator are not guaranteed.