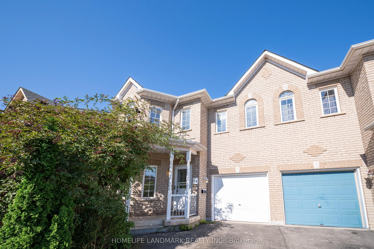
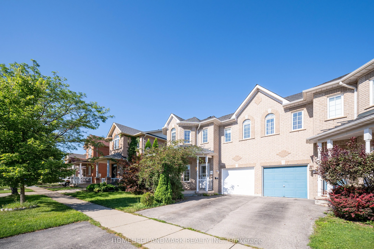
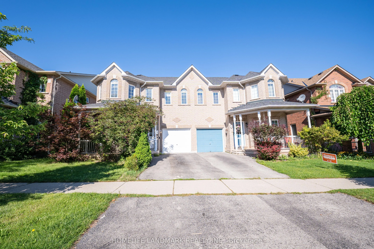
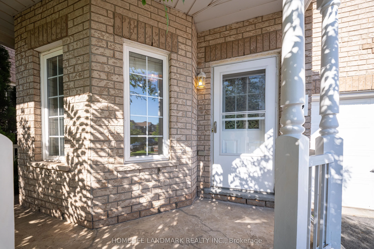
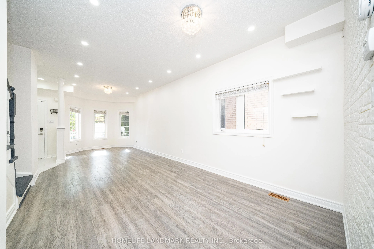
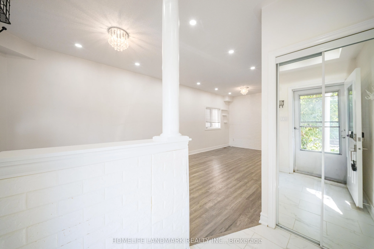
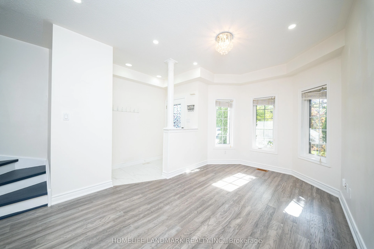
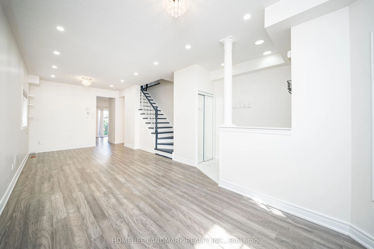
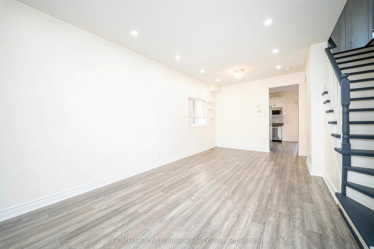
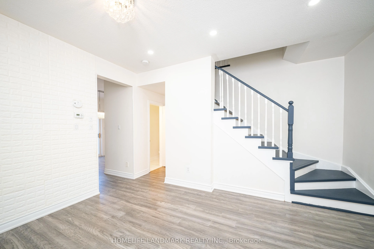
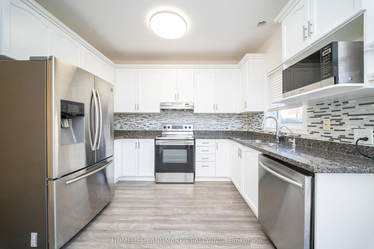
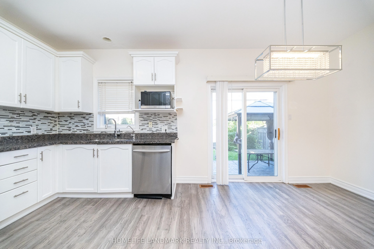
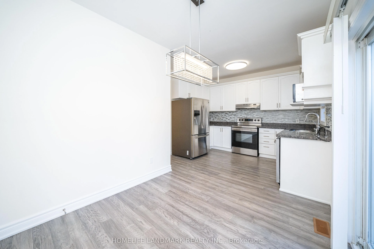
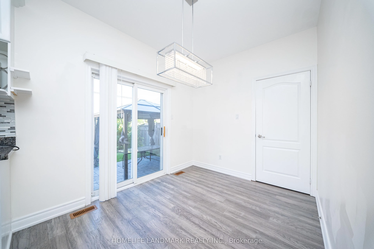
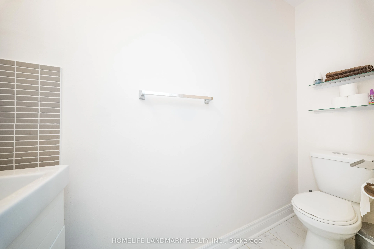
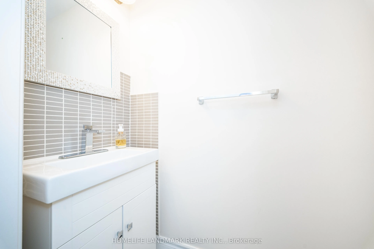
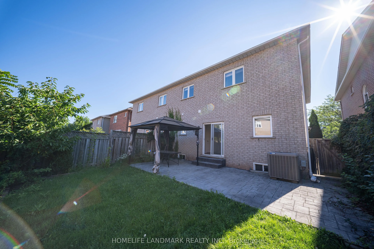
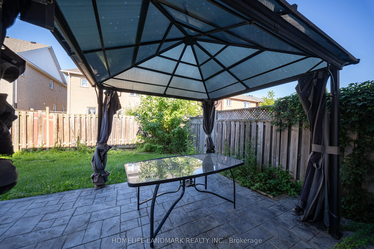
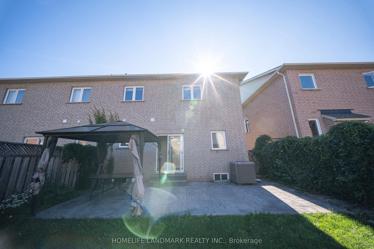
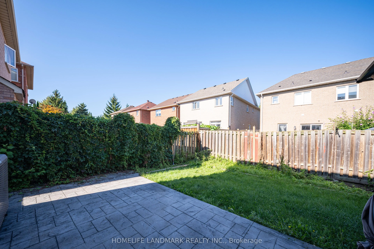
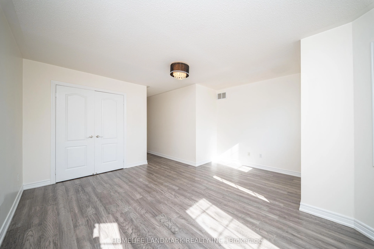
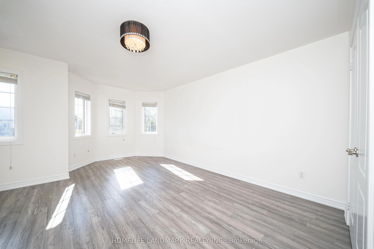
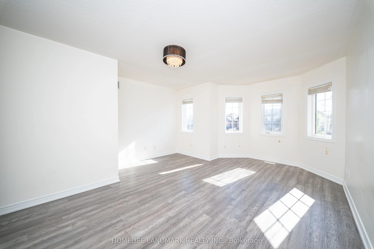
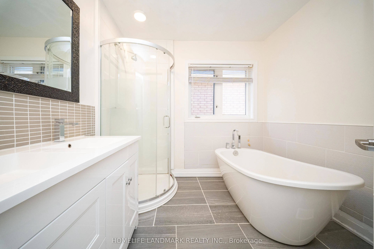
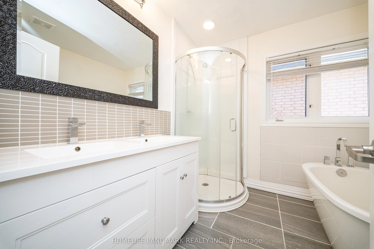
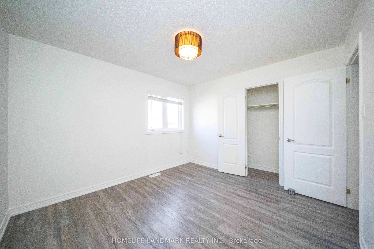
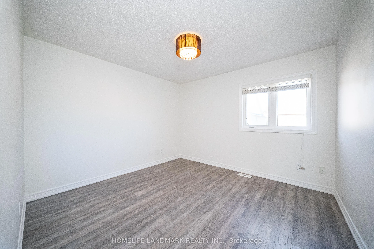
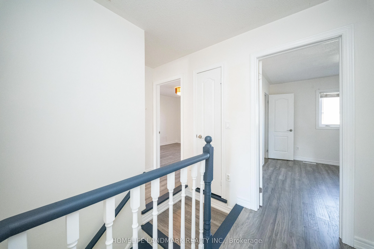
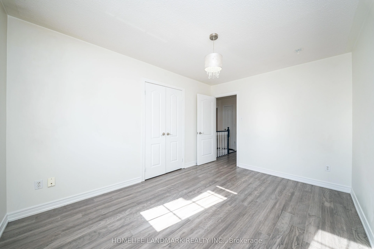
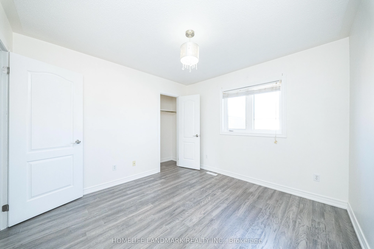
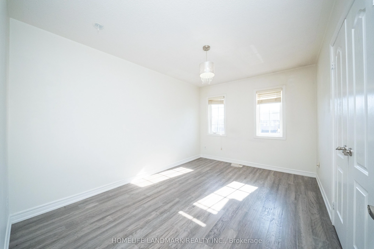
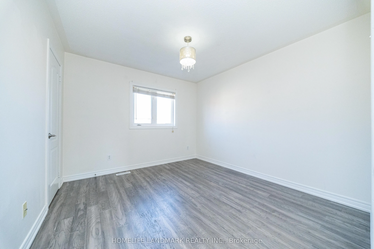
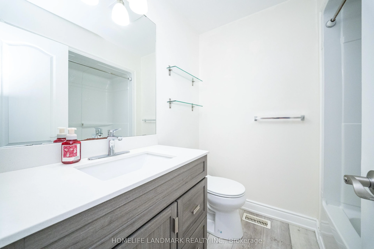
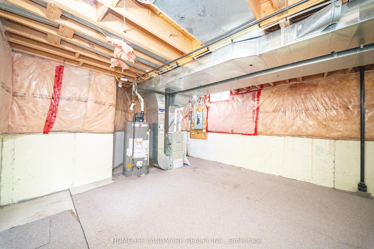
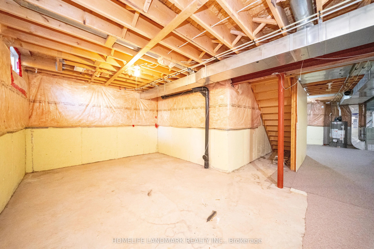
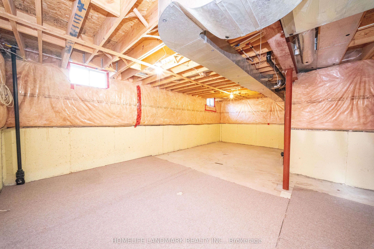
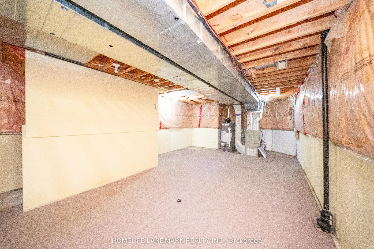
Welcome to this stunning and meticulously maintained 4-bedroom, 3-bathroom semi-detached home in the highly desirable Stoney Creek community! Offering plenty of space for the whole family, this bright and inviting home features a functional layout with generously sized rooms that flow seamlessly fro...m one to the next.Beautiful hardwood flooring throughout the main living areas and elegant oak stairs add warmth and character to the home. The spacious eat-in kitchen features stainless steel appliances, stylish backsplash, ample cabinetry, and plenty of space for family meals. The bright living area is enhanced by pot lights and fresh paint, creating a welcoming atmosphere perfect for everyday living and entertaining.The spacious primary bedroom offers a private ensuite, while three additional bedrooms provide flexibility for a growing family, home office, or guest space. Renovated bathrooms and thoughtful updates make this home truly move-in ready.Step outside to enjoy the good-sized backyard-ideal for relaxing, entertaining, and family activities. Located in a wonderful, family-friendly community with parks just steps away, this home offers the perfect combination of space, comfort, and convenience.A fantastic opportunity to own a beautiful, well-cared-for home in one of Stoney Creek's welcoming neighbourhoods. Don't miss it!
Full Property Details
Interior
Bedrooms
4
Total Bedrooms
4
Washrooms
3
Square Footage
1500-2000 sqft
Basement
Unfinished
Heating Source
Gas
Heating Fuel
Forced Air
Air Conditioning
Central Air
Family Room
Yes
Kitchens
1
Total Kitchens
1
Fireplace Features
No
Bedrooms
4
Total Bedrooms
4
Washrooms
3
Square Footage
1500-2000 sqft
Basement
Unfinished
Heating Source
Gas
Heating Fuel
Forced Air
Air Conditioning
Central Air
Family Room
Yes
Kitchens
1
Total Kitchens
1
Fireplace Features
No
Exterior
Depth
84.42
Front
30.68
Acreage
< .50
Driveway
Private
Lot Size
31 x 84.42 ft
Pool
None
Parking Spaces
2
Total Parking Spaces
2.00
Parking Description
Attached
Garage Spaces
1
Zoning
Residential
Depth
84.42
Front
30.68
Acreage
< .50
Driveway
Private
Lot Size
31 x 84.42 ft
Pool
None
Parking Spaces
2
Total Parking Spaces
2.00
Parking Description
Attached
Garage Spaces
1
Zoning
Residential
Building Description
Style
2-Storey
Home Type
House
Subtype
Semi-Detached
Year Built
16-30
Property Orientation
West
Exterior Finish
Brick
Sewers
Sewers
Water Supply
Municipal
Possession Date
10/31/2026
Style
2-Storey
Home Type
House
Subtype
Semi-Detached
Year Built
16-30
Property Orientation
West
Exterior Finish
Brick
Sewers
Sewers
Water Supply
Municipal
Possession Date
10/31/2026
Community
Community
Stoney Creek
Community
Stoney Creek
Taxes & Fees
Taxes
$4,217.39 /yr
Tax Year
2026
Occupancy
Vacant
Taxes
$4,217.39 /yr
Tax Year
2026
Occupancy
Vacant
Room Types
Bathroom
2 Pc Bath
Dimensions 6.96 x 4.76 feet
33.13 sqft
Bathroom
3 Pc Ensuite
Dimensions 8.2 x 6.86 feet
56.25 sqft
Bedroom 2
Hardwood Floor
Dimensions 11.48 x 10.14 feet
116.41 sqft
Bedroom 3
Hardwood Floor
Dimensions 11.65 x 11.48 feet
133.74 sqft
Bedroom 4
Hardwood Floor
Dimensions 13.32 x 9.91 feet
132 sqft
Dining Room
Hardwood Floor
Dimensions 11.22 x 10.99 feet
123.31 sqft
Kitchen
Hardwood Floor
Dimensions 18.14 x 10.99 feet
199.36 sqft
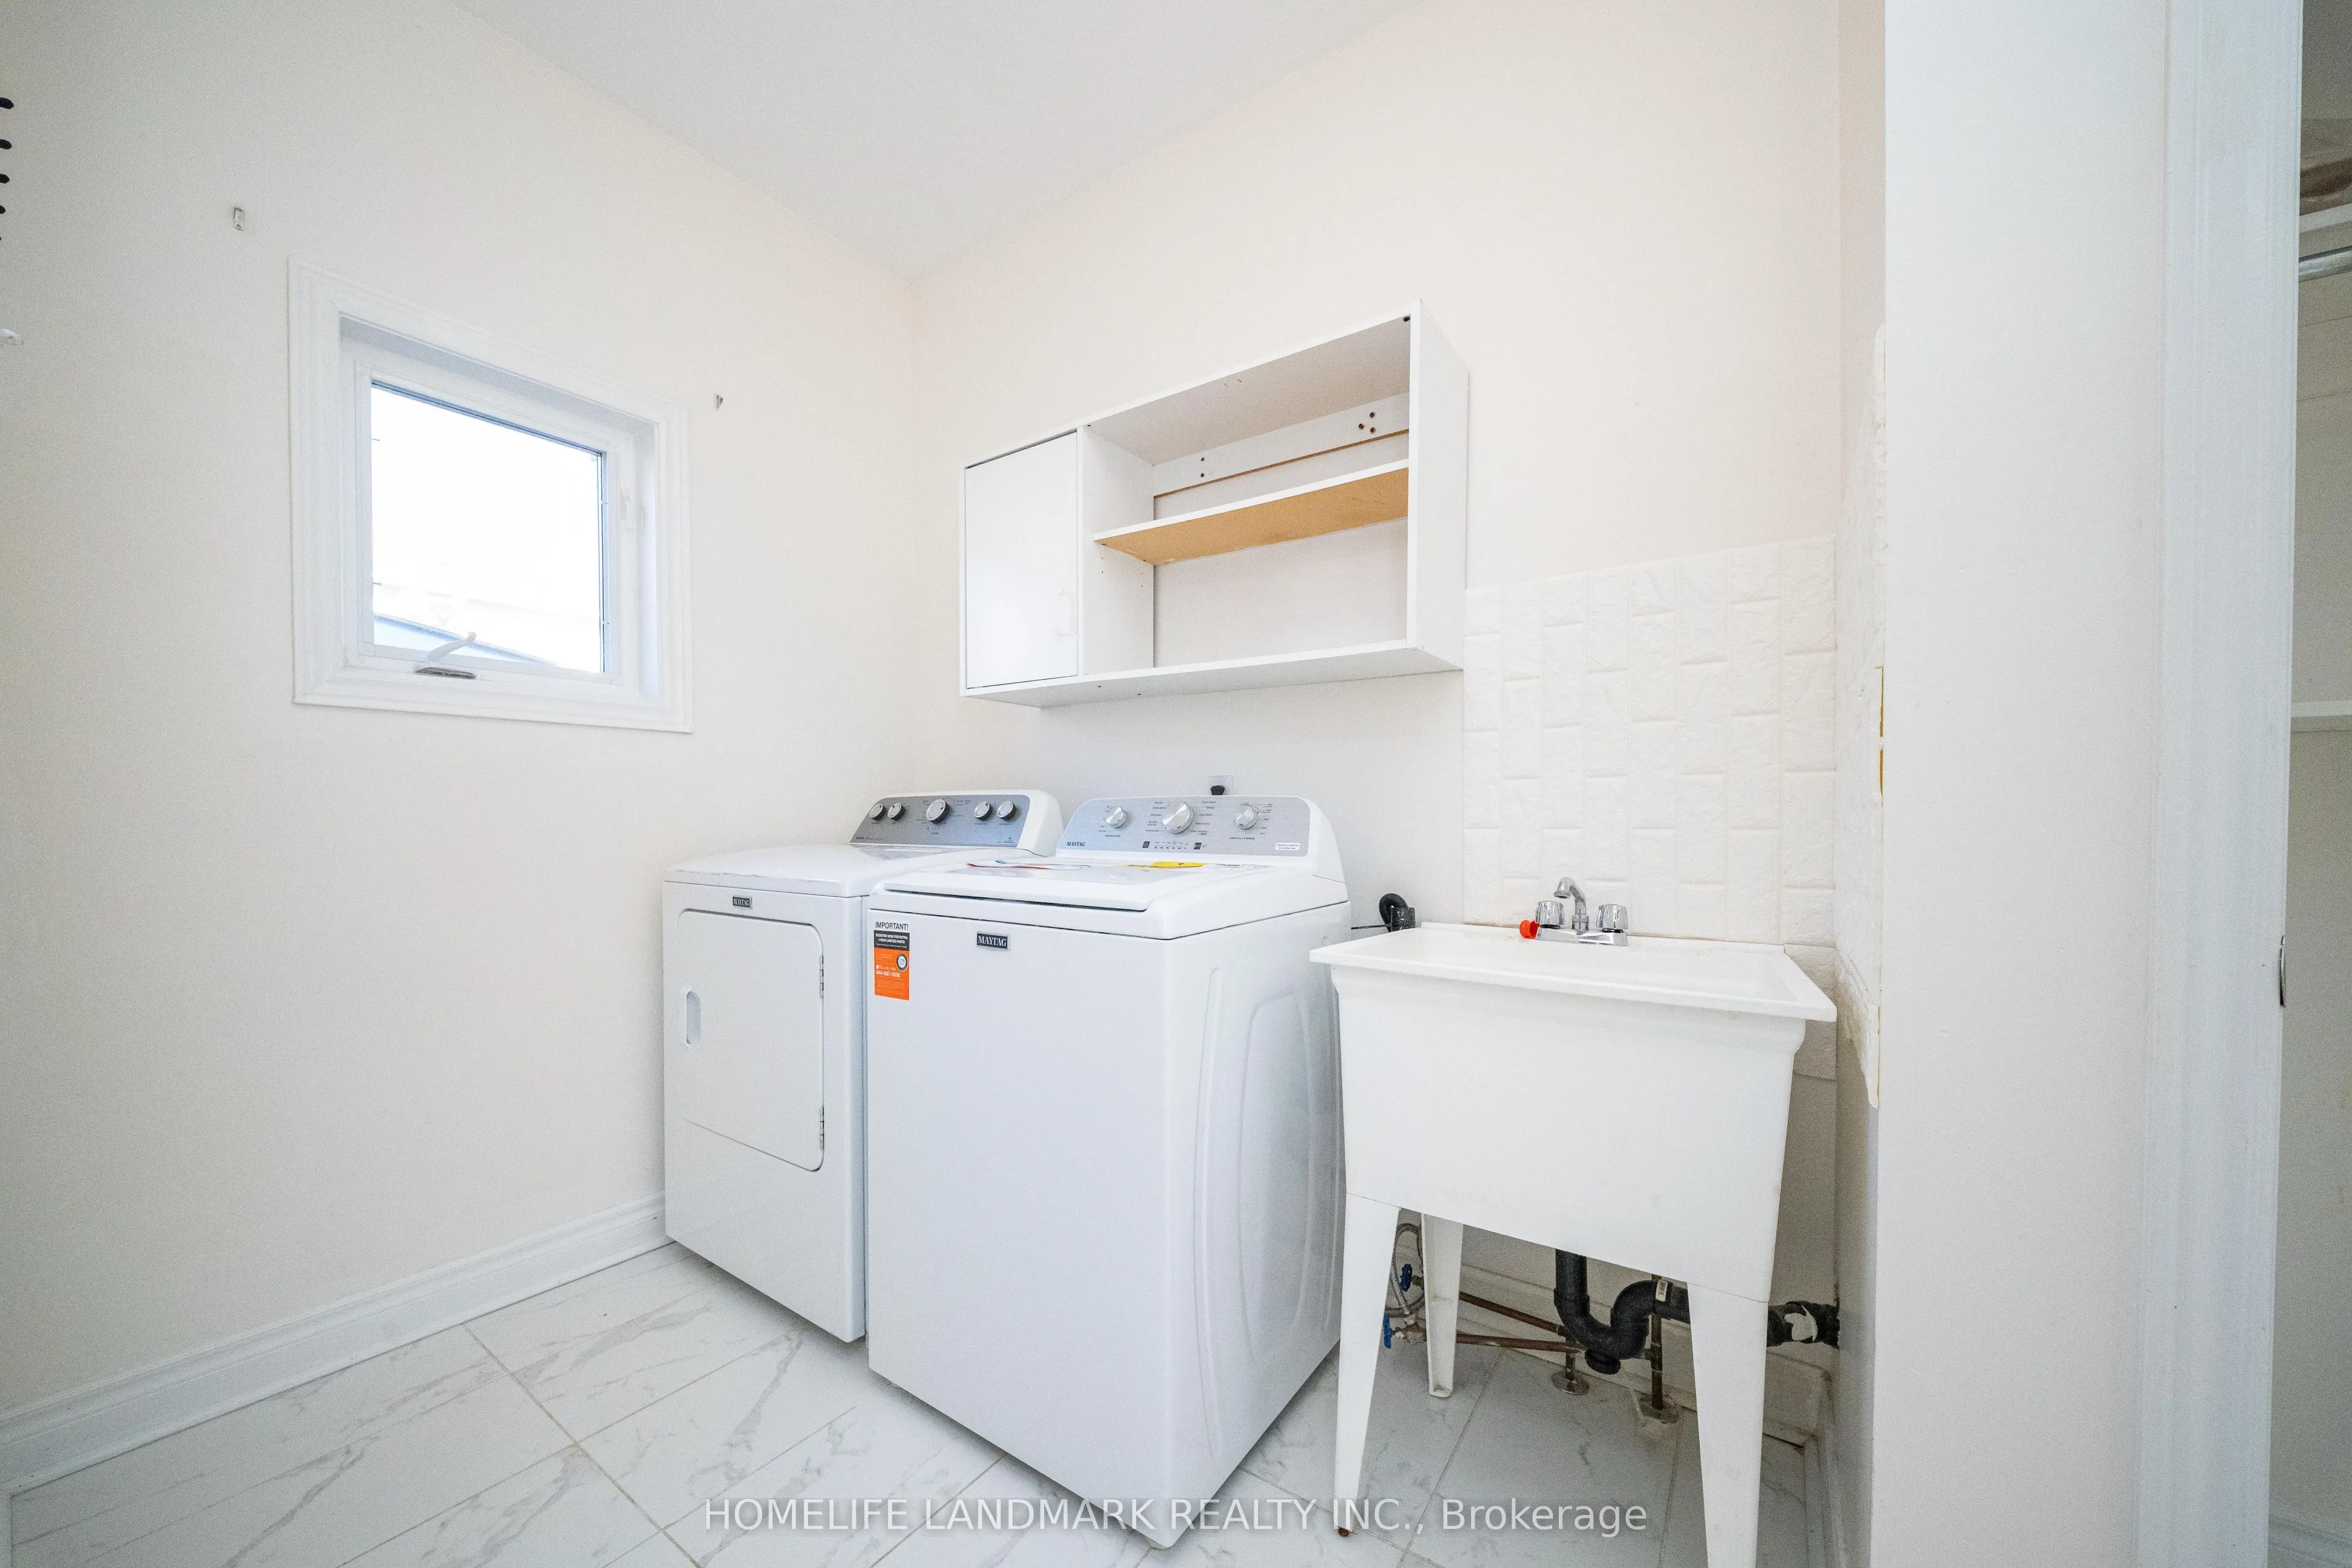
Laundry
Tile Floor
Dimensions 11.65 x 7.38 feet
85.98 sqft
Living Room
Hardwood Floor
Dimensions 16.14 x 11.22 feet
181.09 sqft
Primary Bedroom
Hardwood Floor, 4 Pc Ensuite
Dimensions 15.81 x 14.73 feet
232.88 sqft
Similar Properties(No results)
Mortgage Calculator
Calculate your estimated monthly mortgage payment
Price
$739,900
$
%
%
Total cost of mortgage
$0
Monthly payment
By clicking Save, we will calculate your estimated mortgage for all properties using the saved values (down payment percentage, interest rate, and amortization).
The accuracy and applicability of this calculator are not guaranteed.