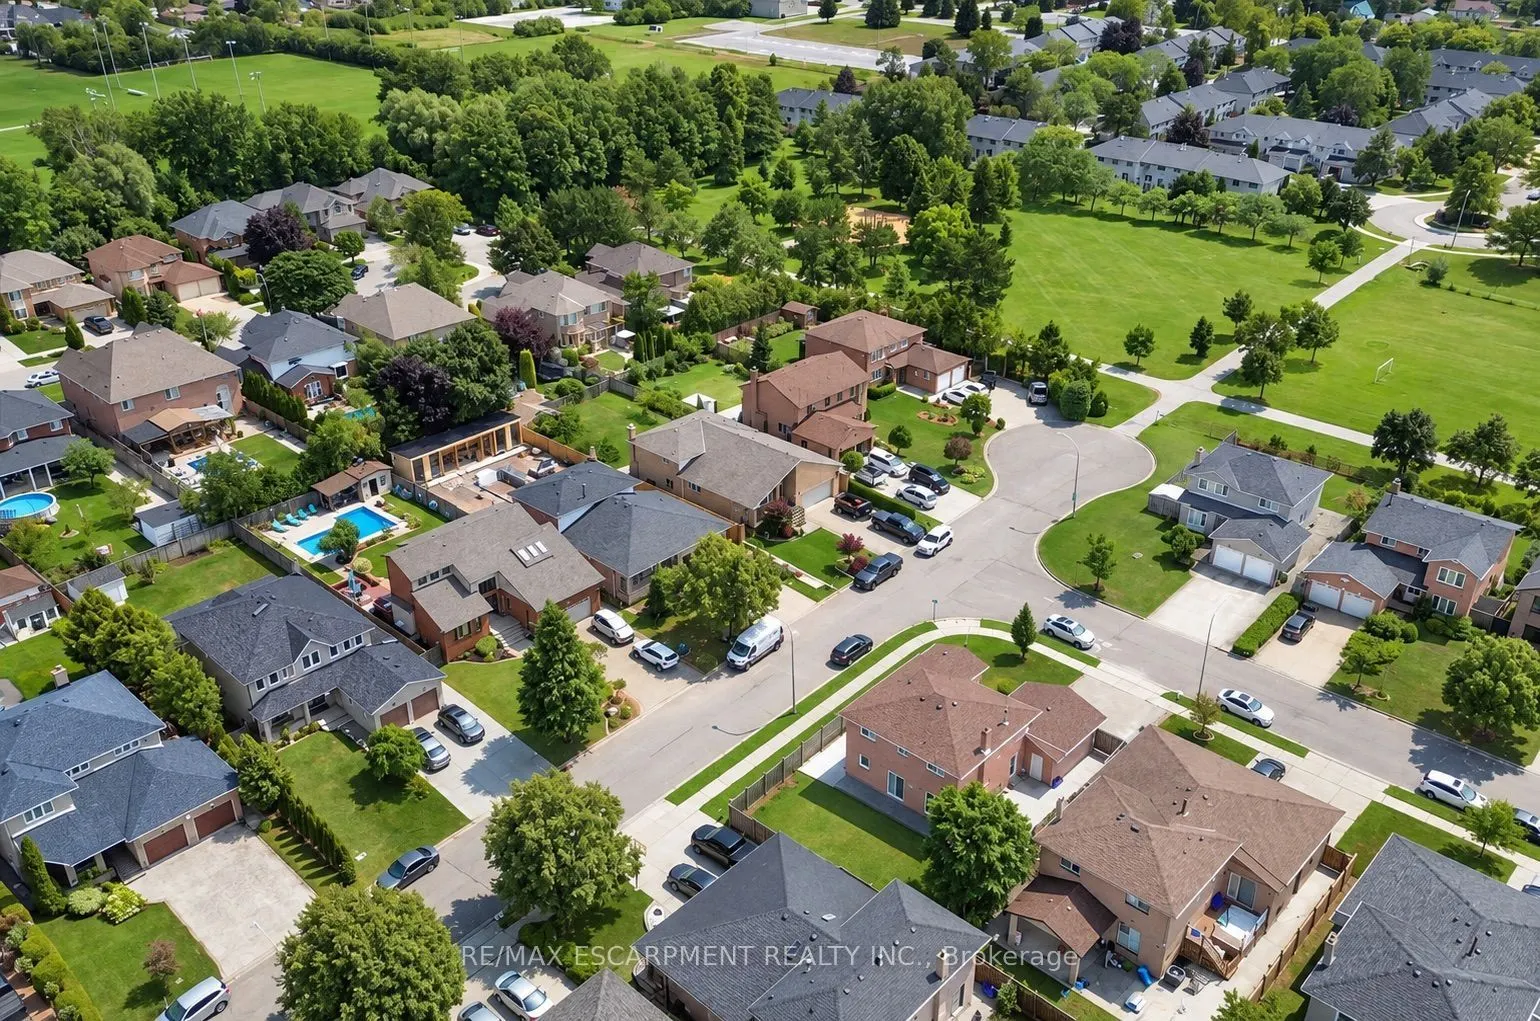
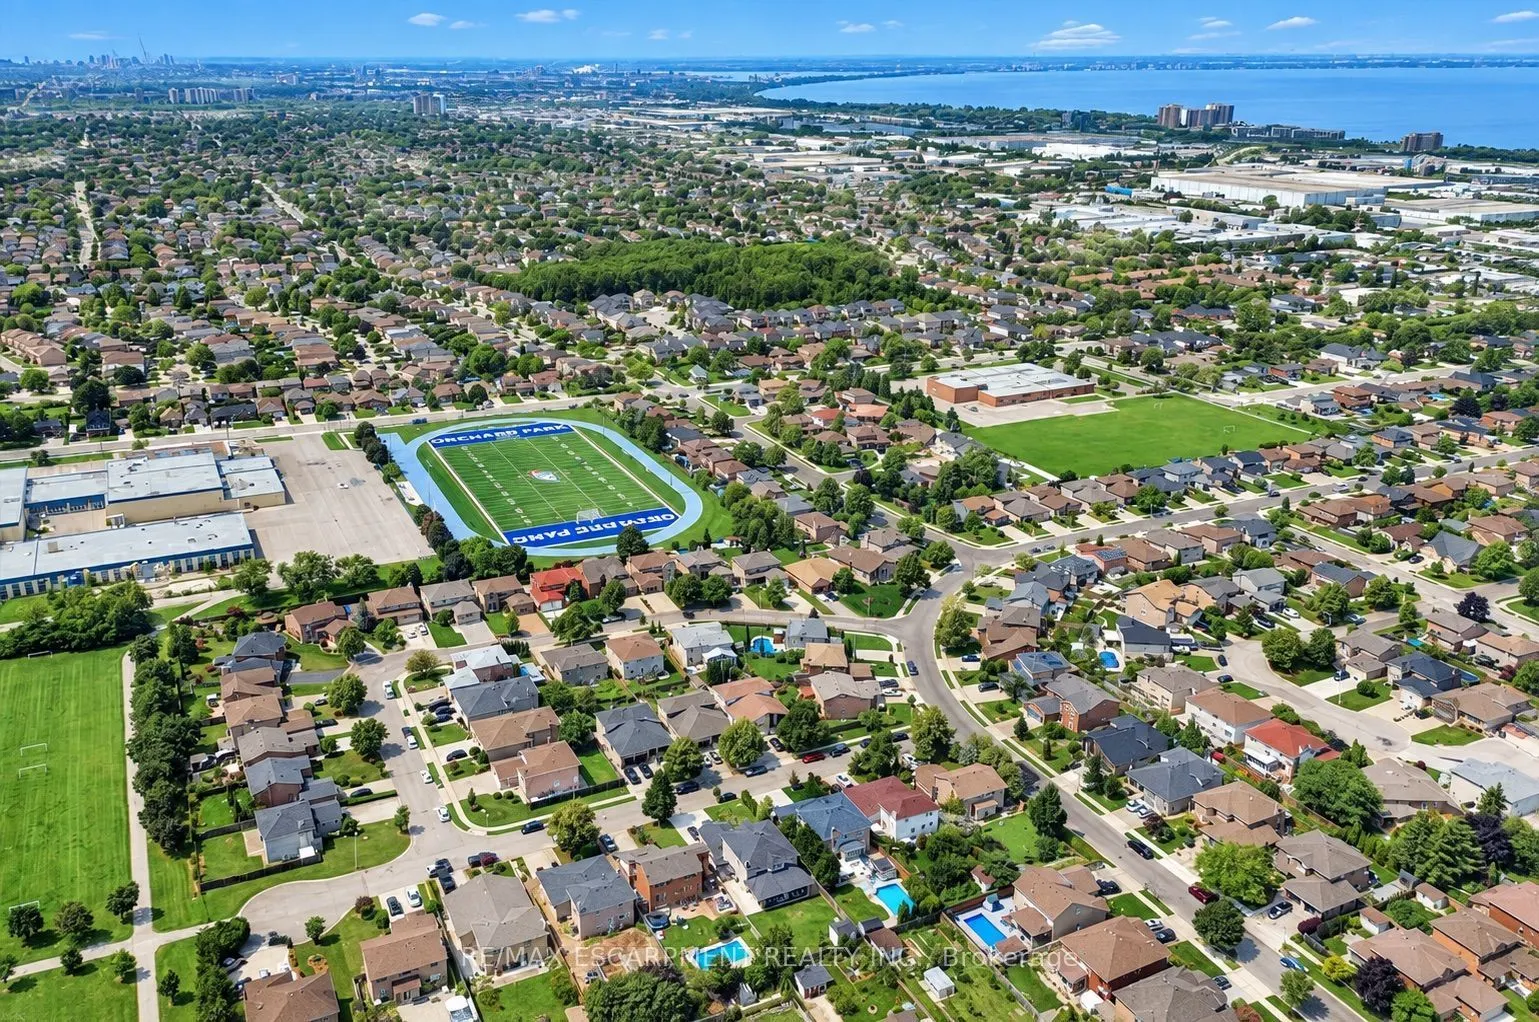
Sign In or Create a Free Account to see full details of this property
Key Facts
Key facts for 31 Vega Crescent
Property Type
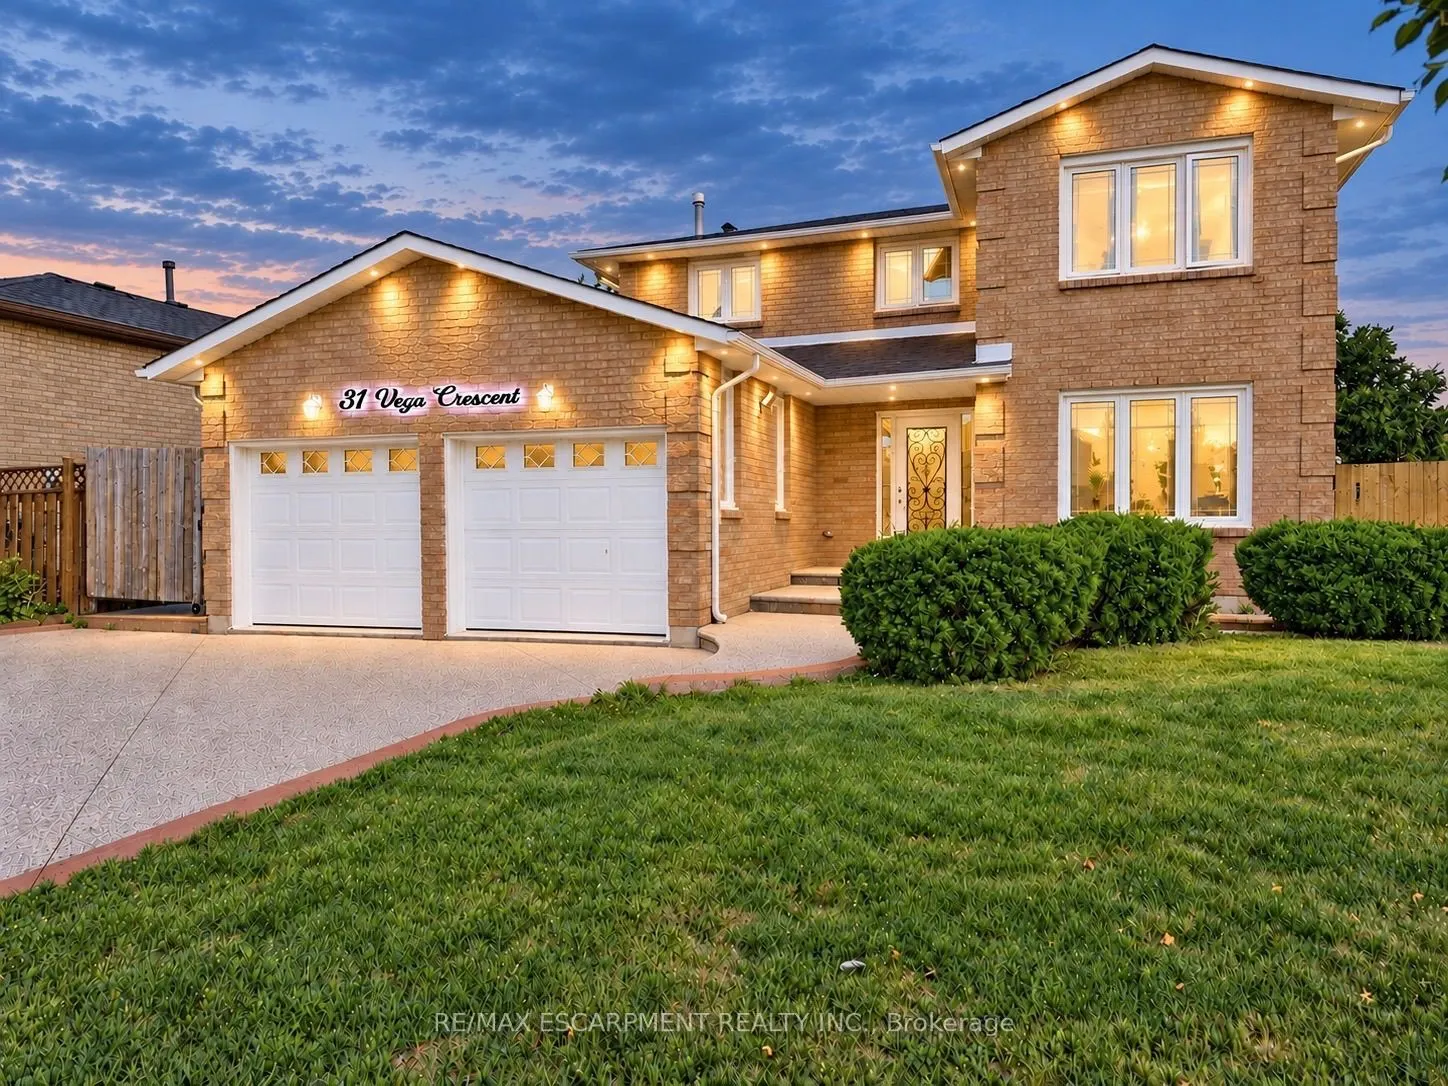
House, 2-Storey
Parking
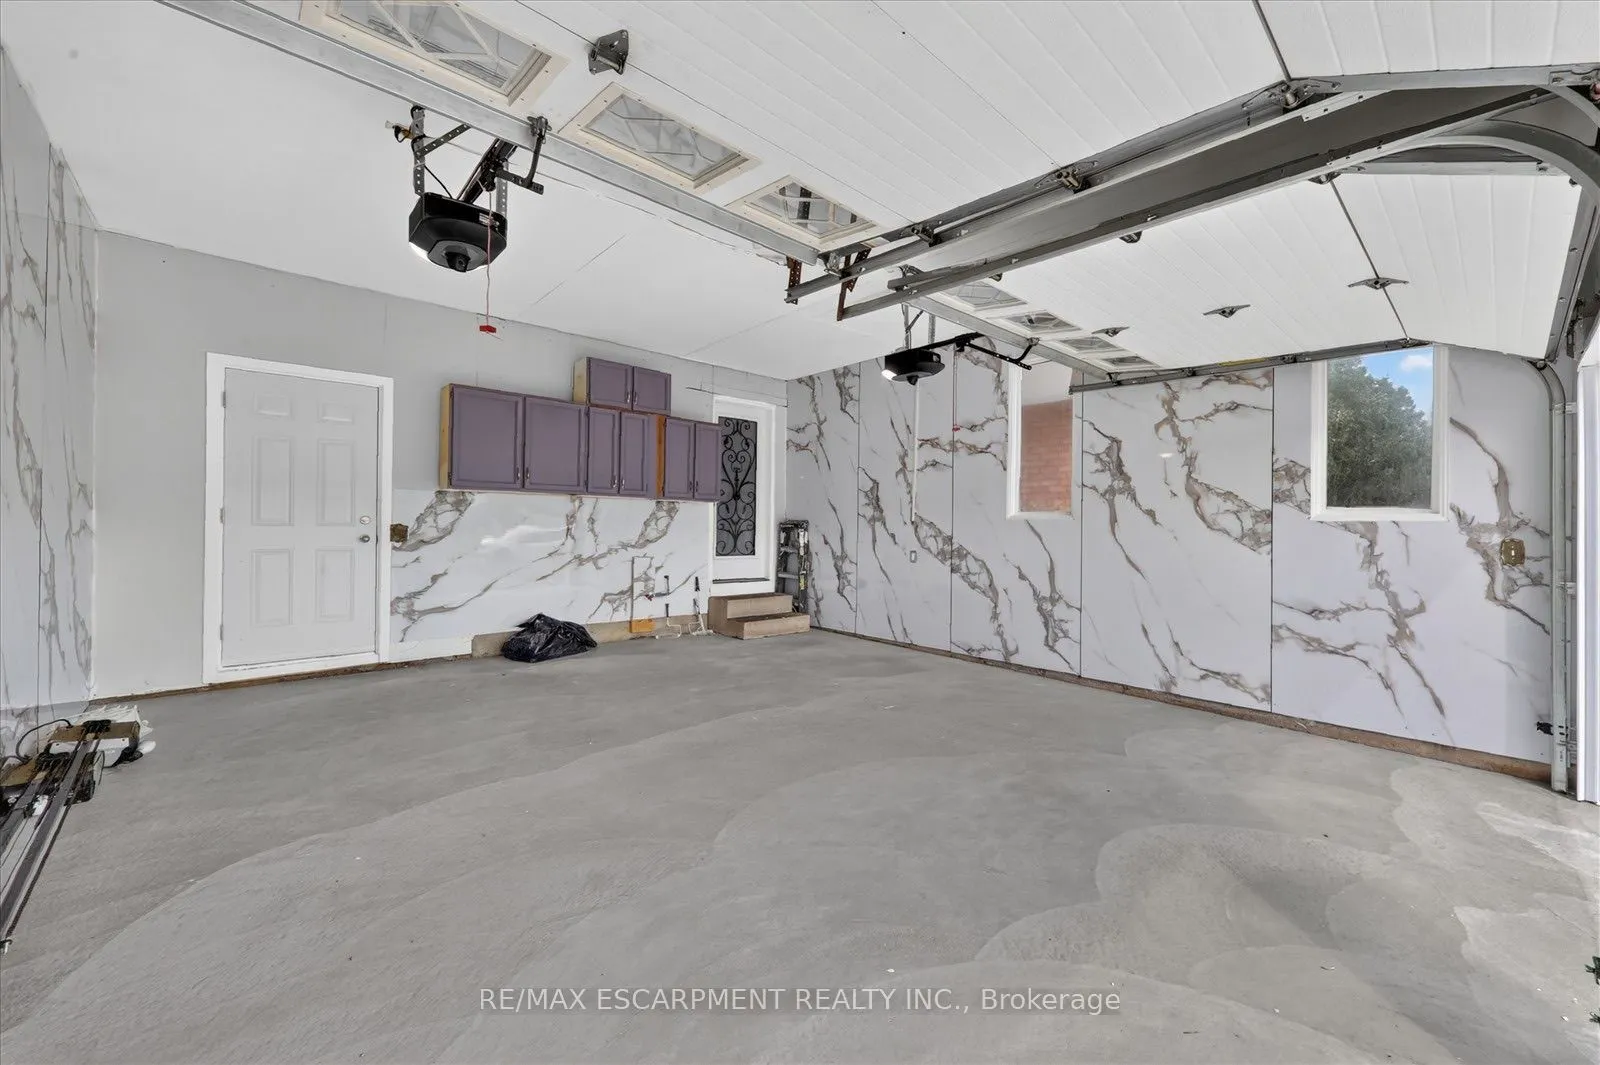
Attached 2 garage, 4 parking
MLS #
X13794728
Size
2000-2500 sqft
Basement
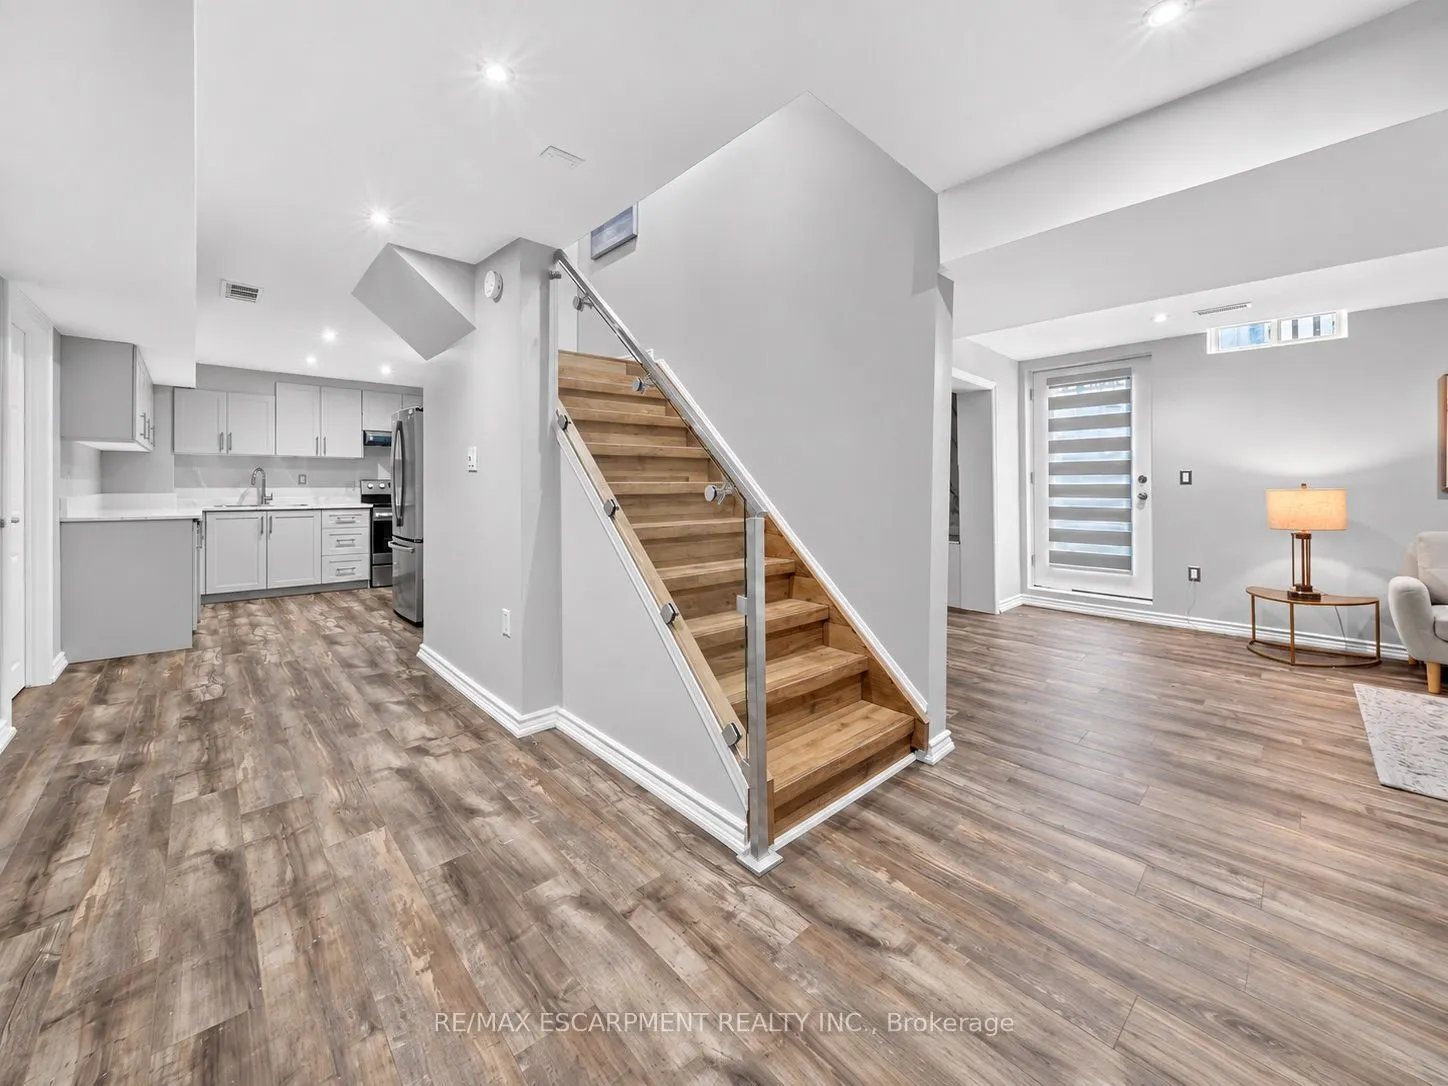
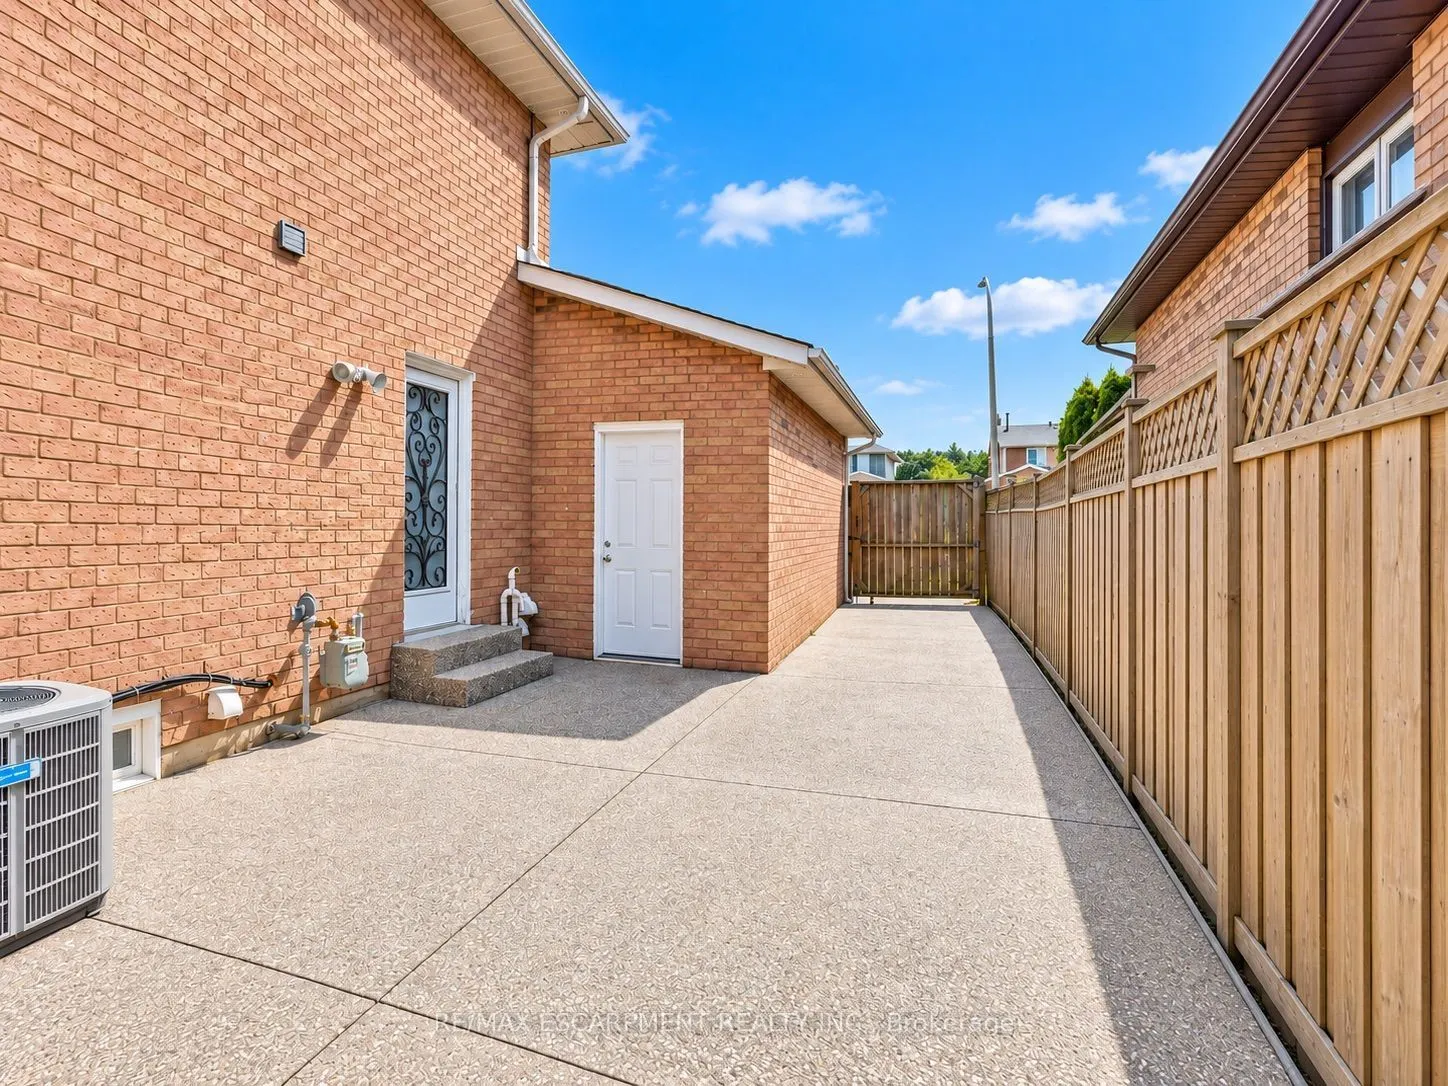
Apartment,Separate Entrance,Full
Listed on
2026-09-16
Lot size
67 x 101.71
Tax
$5,805.81 /yr
Days on Market
27
Approximate Age
31-50
Maintenance Fee
-
Description
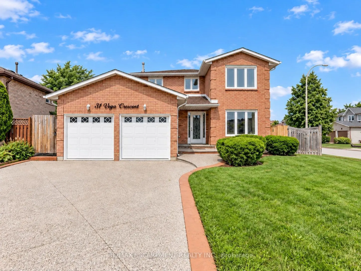
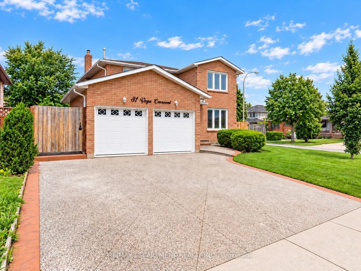
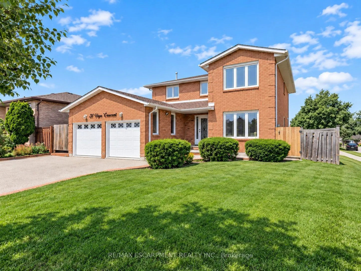
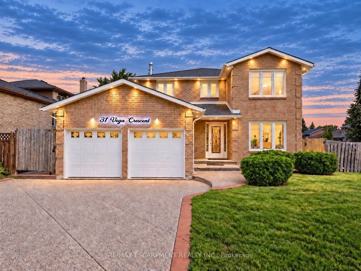
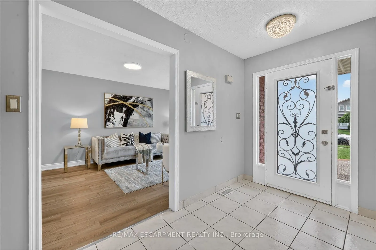
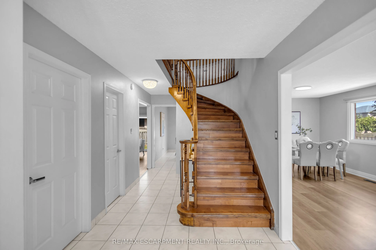
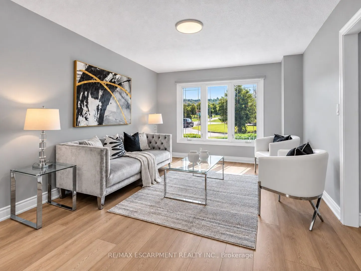
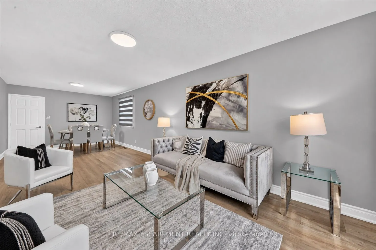
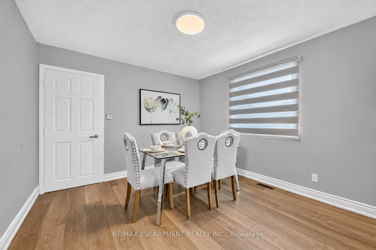
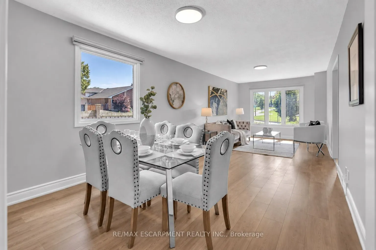
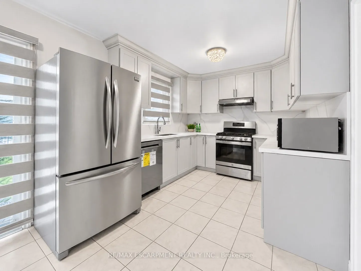
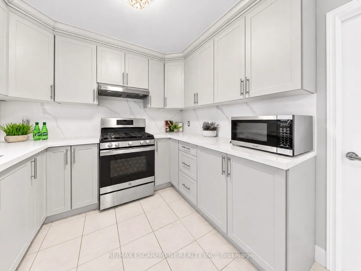
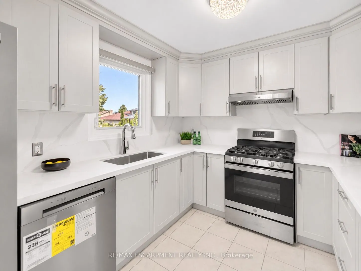
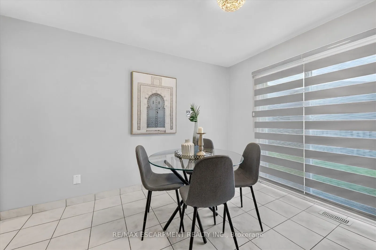
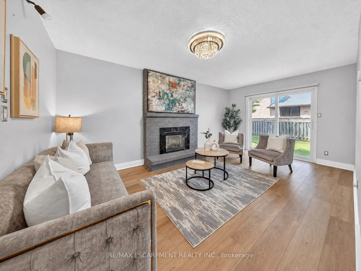
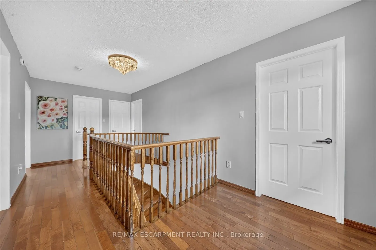
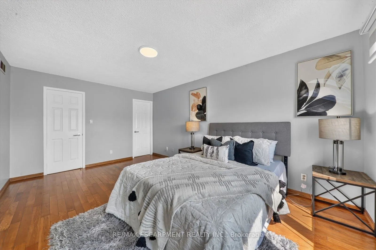
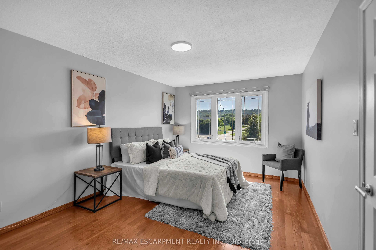
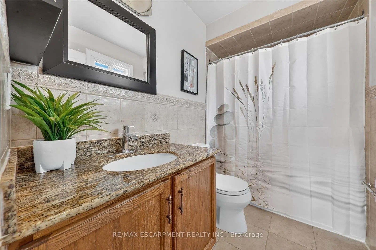
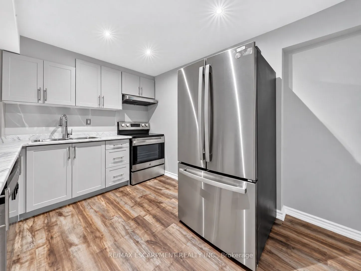
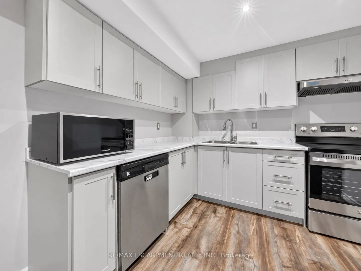
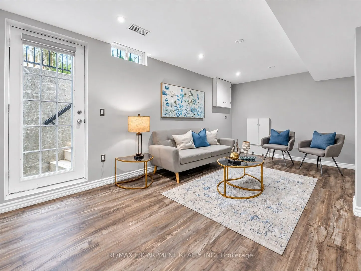
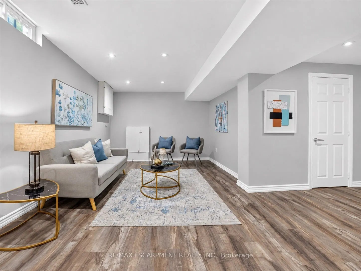
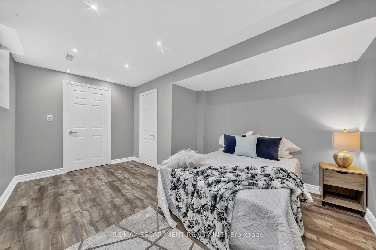
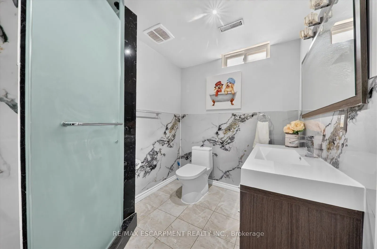
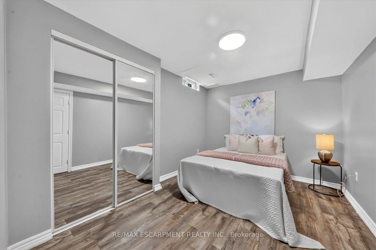
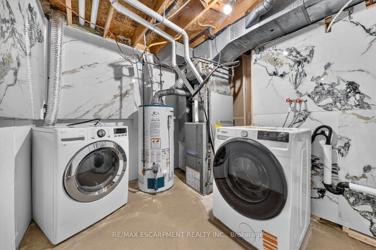
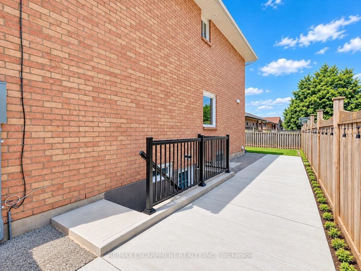
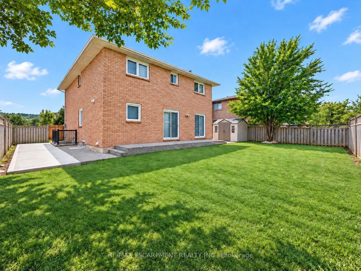
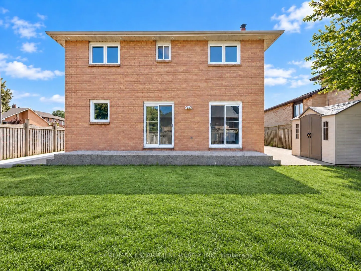
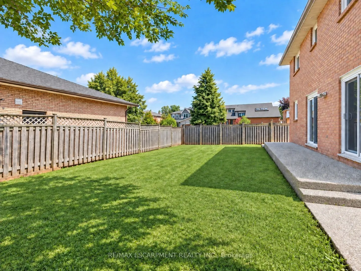
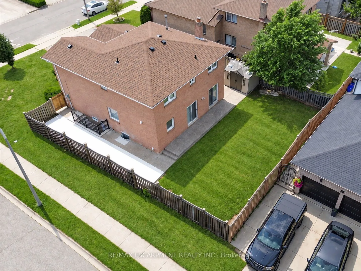
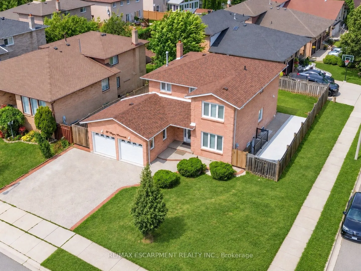
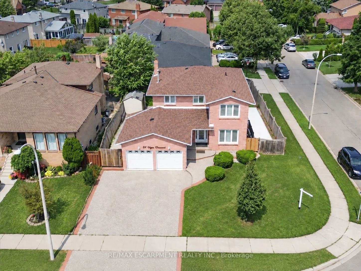
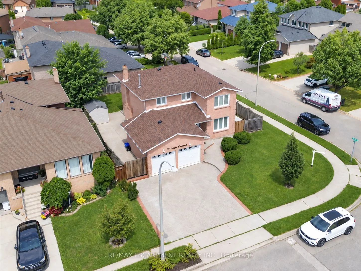
Versatile. Beautifully Renovated. Designed for Modern Living. Multi-generational living possibility. This exceptional 2-storey home offers an impressive blend of style, space and flexibility, making it an ideal opportunity for multi-generational living, extended family or income potential. Thoughtfu...lly renovated throughout, the home features a long list of upgrades and improvements. The main and upper levels offer generous living and dining spaces, an updated and elegant kitchen, 4 spacious bedrooms and 3 bathrooms, providing plenty of room for a growing or extended family. The legal finished basement suite offers exceptional versatility with its own separate entrance, 2 bedrooms, 3-piece bathroom, full-size kitchen, spacious living and dining areas, and abundant storage**. Whether used for additional family accommodation or as an income-producing opportunity, this space adds significant value and flexibility. A double-car garage with EV charger adds further convenience to an already impressive property. With its extensive renovations, generous living space and unique configuration, this is a home that truly offers more than meets the eye. Come see the possibilities for yourself.
Full Property Details
Interior
Bedrooms
4
Bedrooms Plus
2
Total Bedrooms
6
Washrooms
4
Square Footage
2000-2500 sqft
Basement
Apartment,Separate Entrance,Full
Heating Source
Gas
Heating Fuel
Forced Air
Air Conditioning
Central Air
Family Room
Yes
Kitchens
1
Kitchens Plus
1
Total Kitchens
2
Fireplace Features
Yes
Bedrooms
4
Bedrooms Plus
2
Total Bedrooms
6
Washrooms
4
Square Footage
2000-2500 sqft
Basement
Apartment,Separate Entrance,Full
Heating Source
Gas
Heating Fuel
Forced Air
Air Conditioning
Central Air
Family Room
Yes
Kitchens
1
Kitchens Plus
1
Total Kitchens
2
Fireplace Features
Yes
Exterior
Depth
101.71
Front
67.47
Driveway
Front Yard Parking,Private Double
Lot Size
67 x 101.71 ft
Pool
None
Parking Spaces
4
Total Parking Spaces
6.00
Parking Description
Attached
Garage Spaces
2
Depth
101.71
Front
67.47
Driveway
Front Yard Parking,Private Double
Lot Size
67 x 101.71 ft
Pool
None
Parking Spaces
4
Total Parking Spaces
6.00
Parking Description
Attached
Garage Spaces
2
Building Description
Style
2-Storey
Home Type
House
Subtype
Detached
Year Built
31-50
Property Orientation
North
Exterior Finish
Brick
Sewers
Sewers
Water Supply
Municipal
Possession Date
No Data
Style
2-Storey
Home Type
House
Subtype
Detached
Year Built
31-50
Property Orientation
North
Exterior Finish
Brick
Sewers
Sewers
Water Supply
Municipal
Possession Date
No Data
Community
Community
Stoney Creek
Community
Stoney Creek
Taxes & Fees
Taxes
$5,805.81 /yr
Tax Year
2025
Occupancy
Owner
Taxes
$5,805.81 /yr
Tax Year
2025
Occupancy
Owner
Room Types
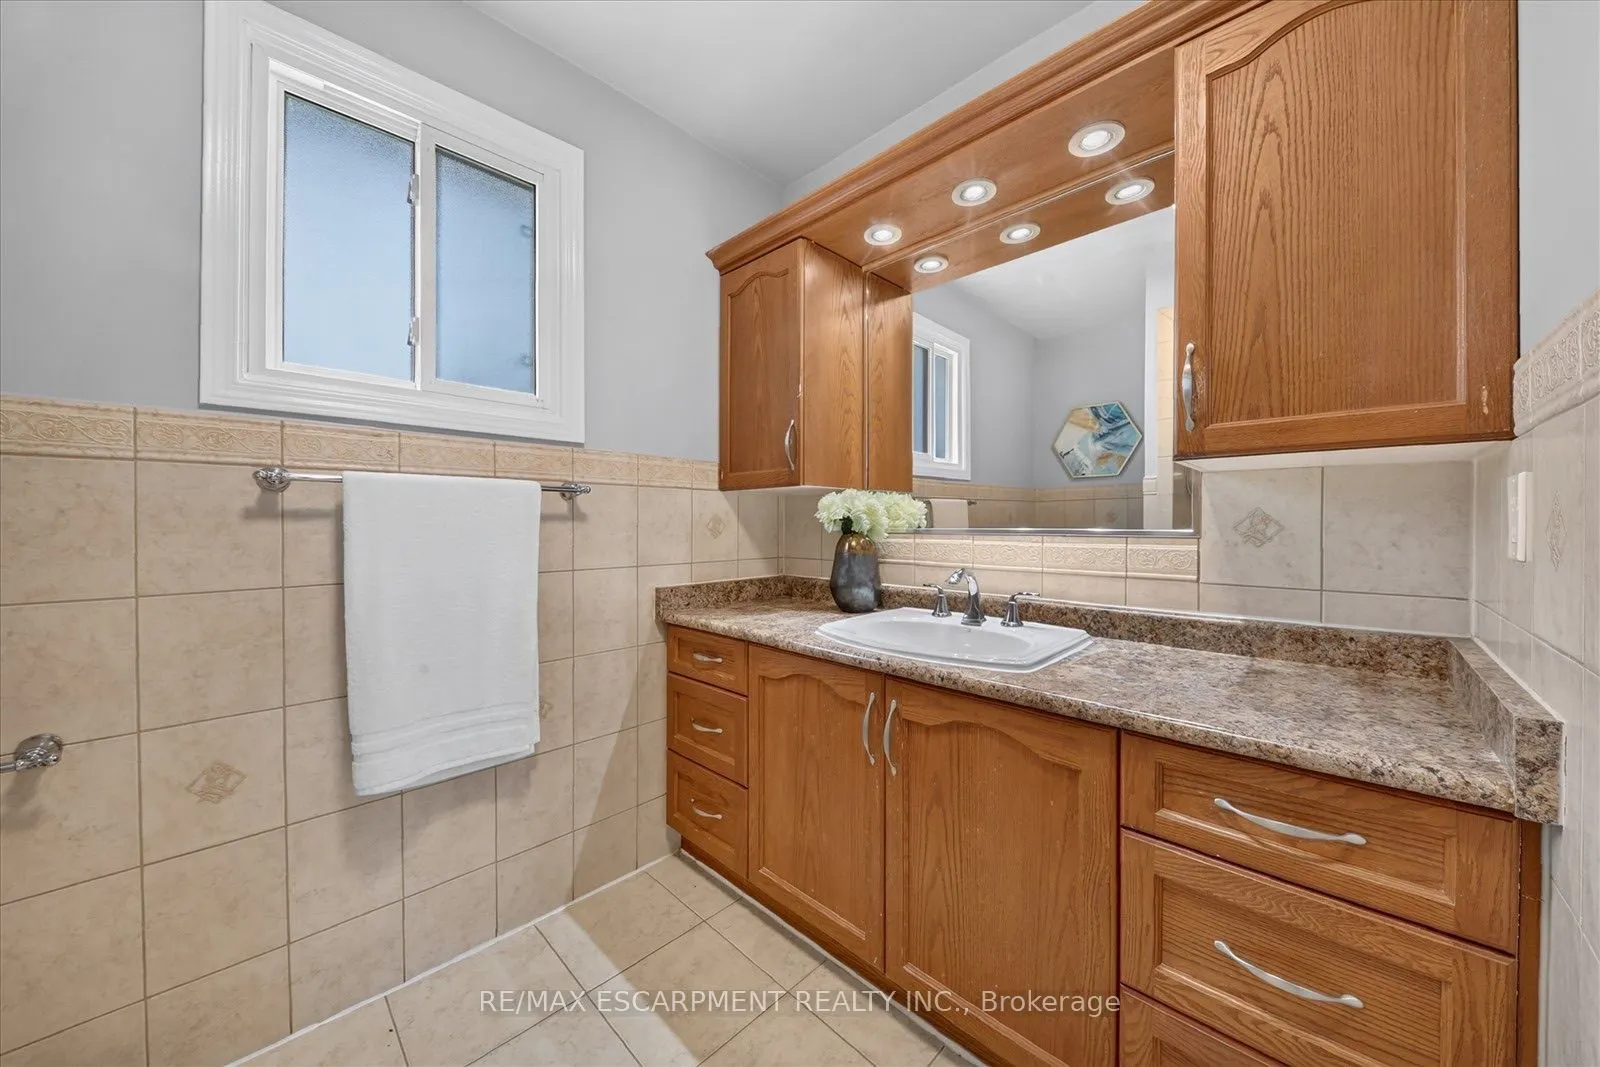
Bathroom
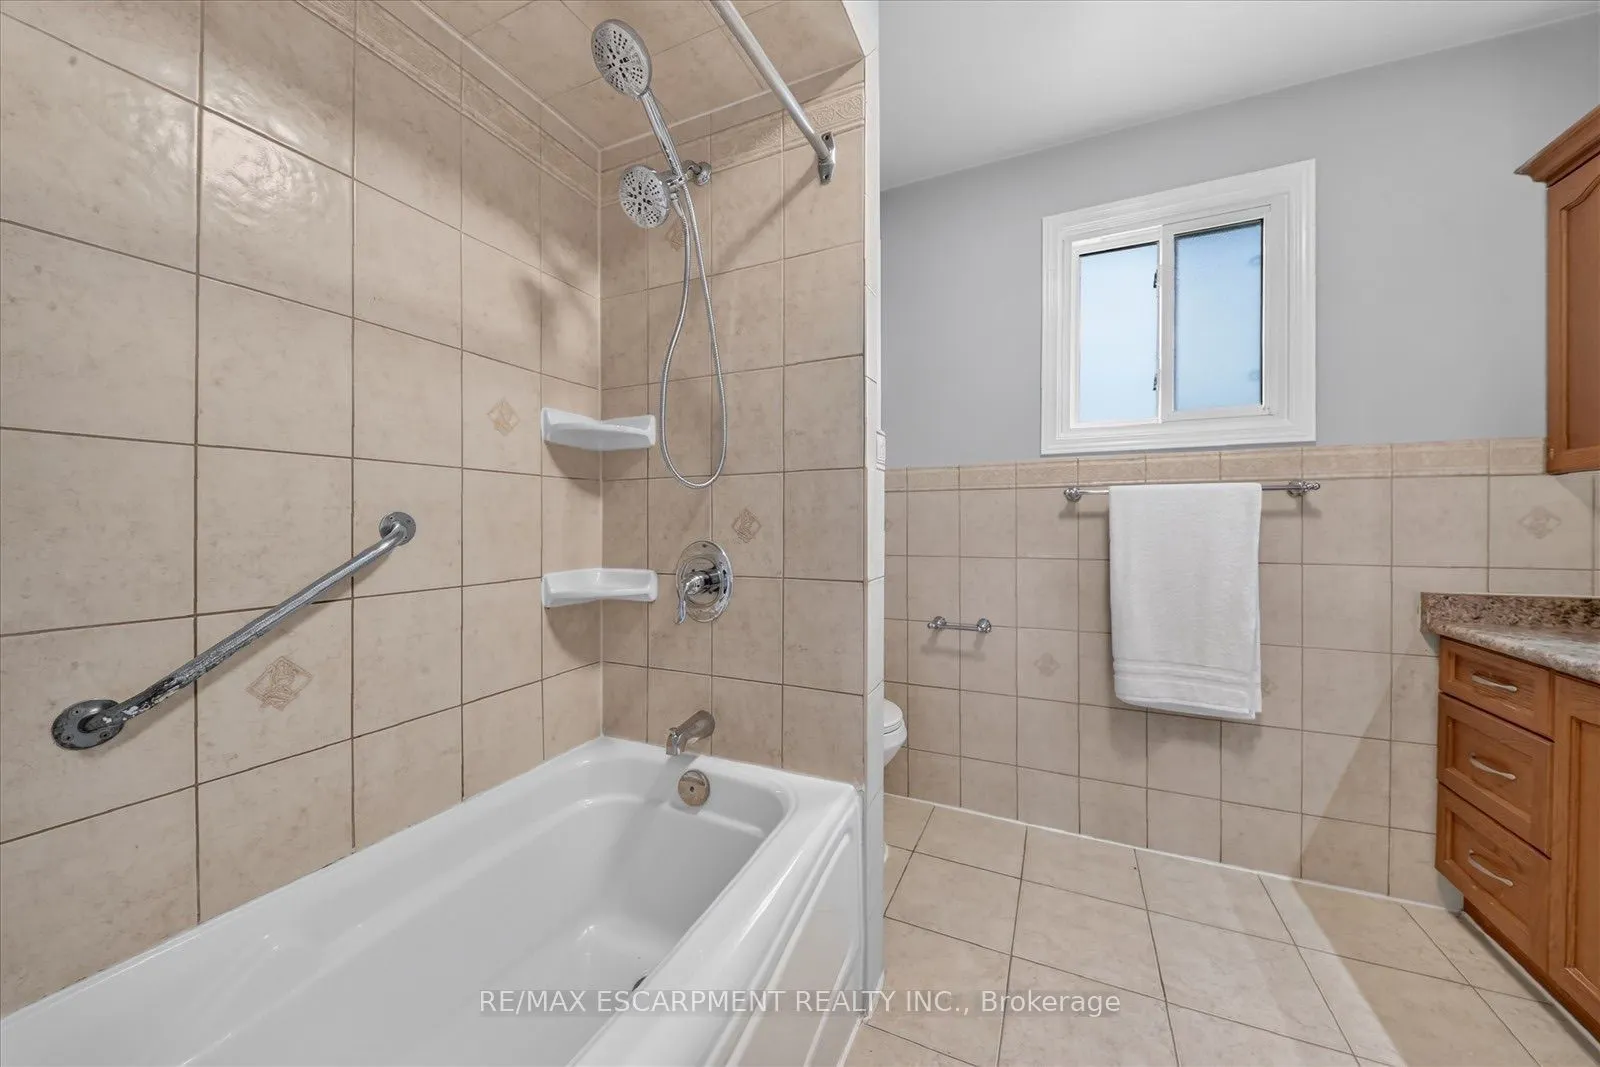
4 Pc Bath
Dimensions 10.4 x 5.25 feet
54.6 sqft
Bathroom
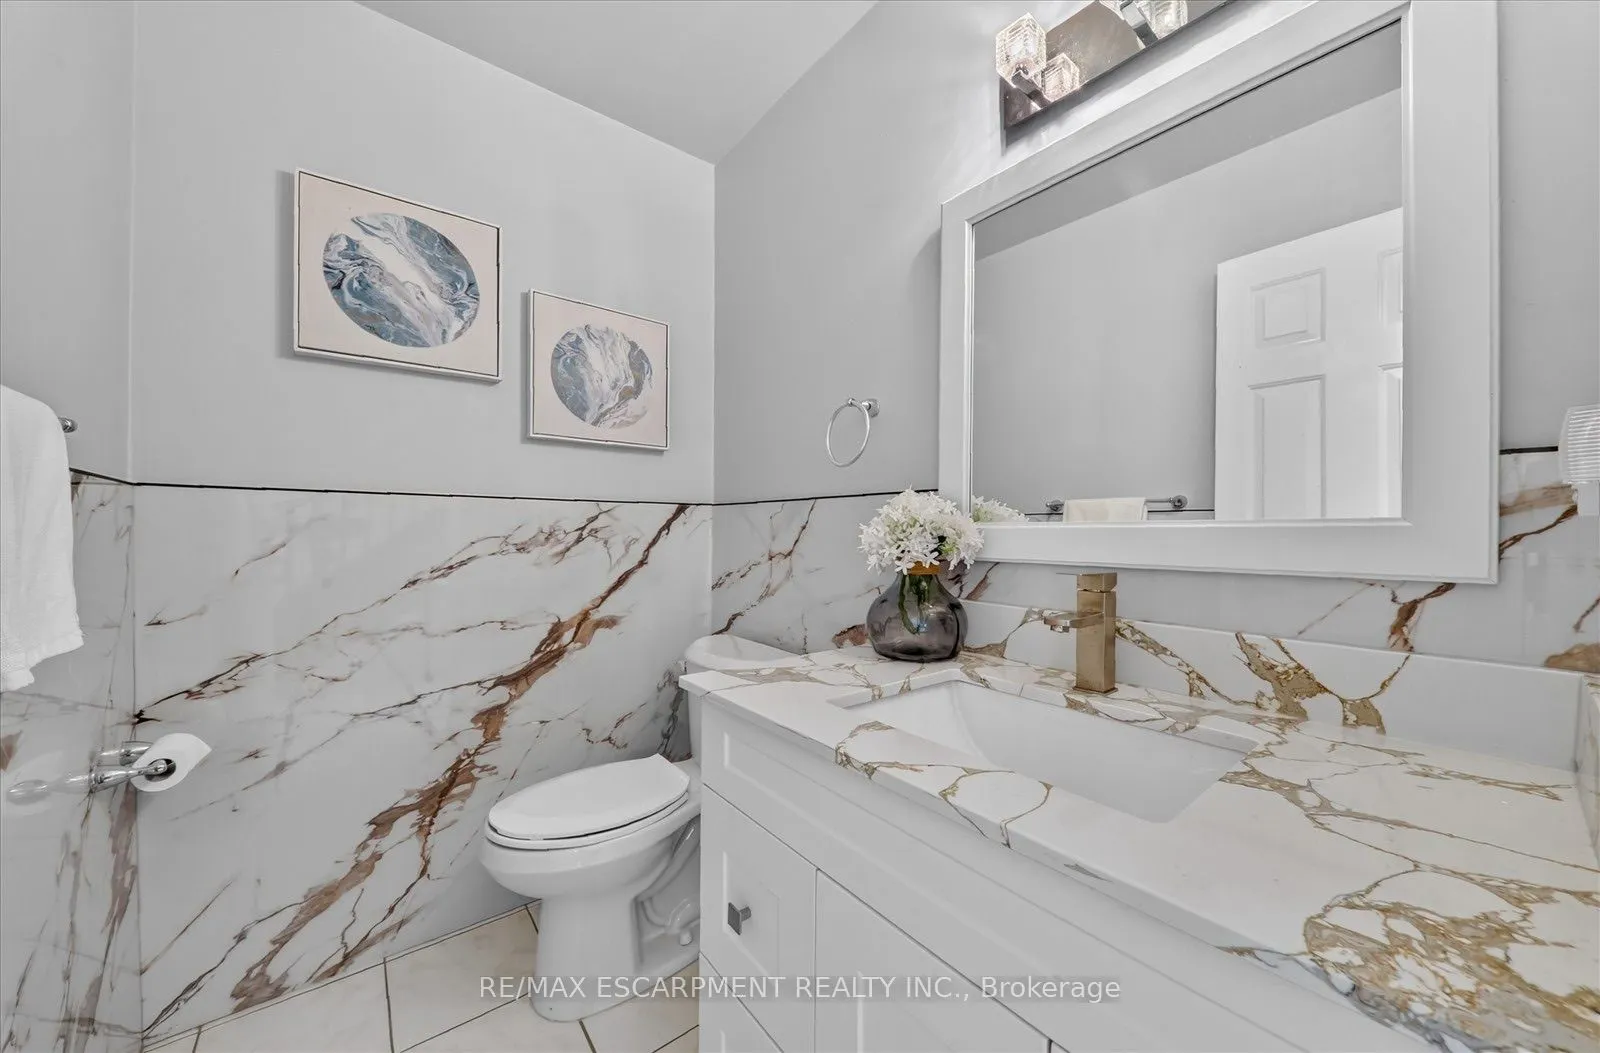
2 Pc Bath, Carpet Free, Tile Floor
Dimensions 6.33 x 4.92 feet
31.14 sqft
Bathroom
4 Pc Bath, Carpet Free, Hardwood Floor
Dimensions 8.92 x 8.5 feet
75.82 sqft
Bedroom
4 Pc Bath, Carpet Free, Finished
Dimensions 10.6 x 16.83 feet
178.4 sqft
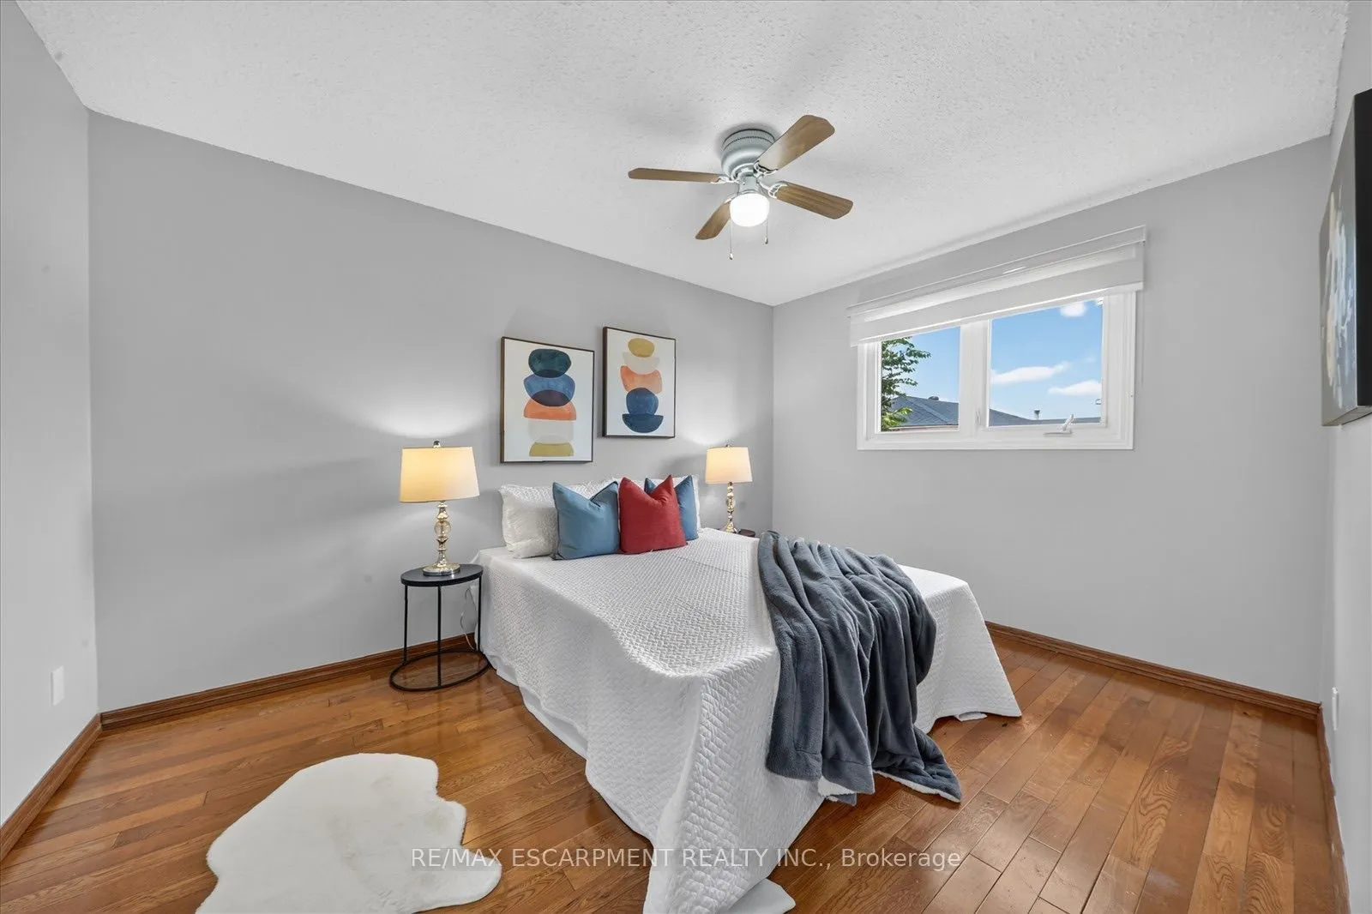
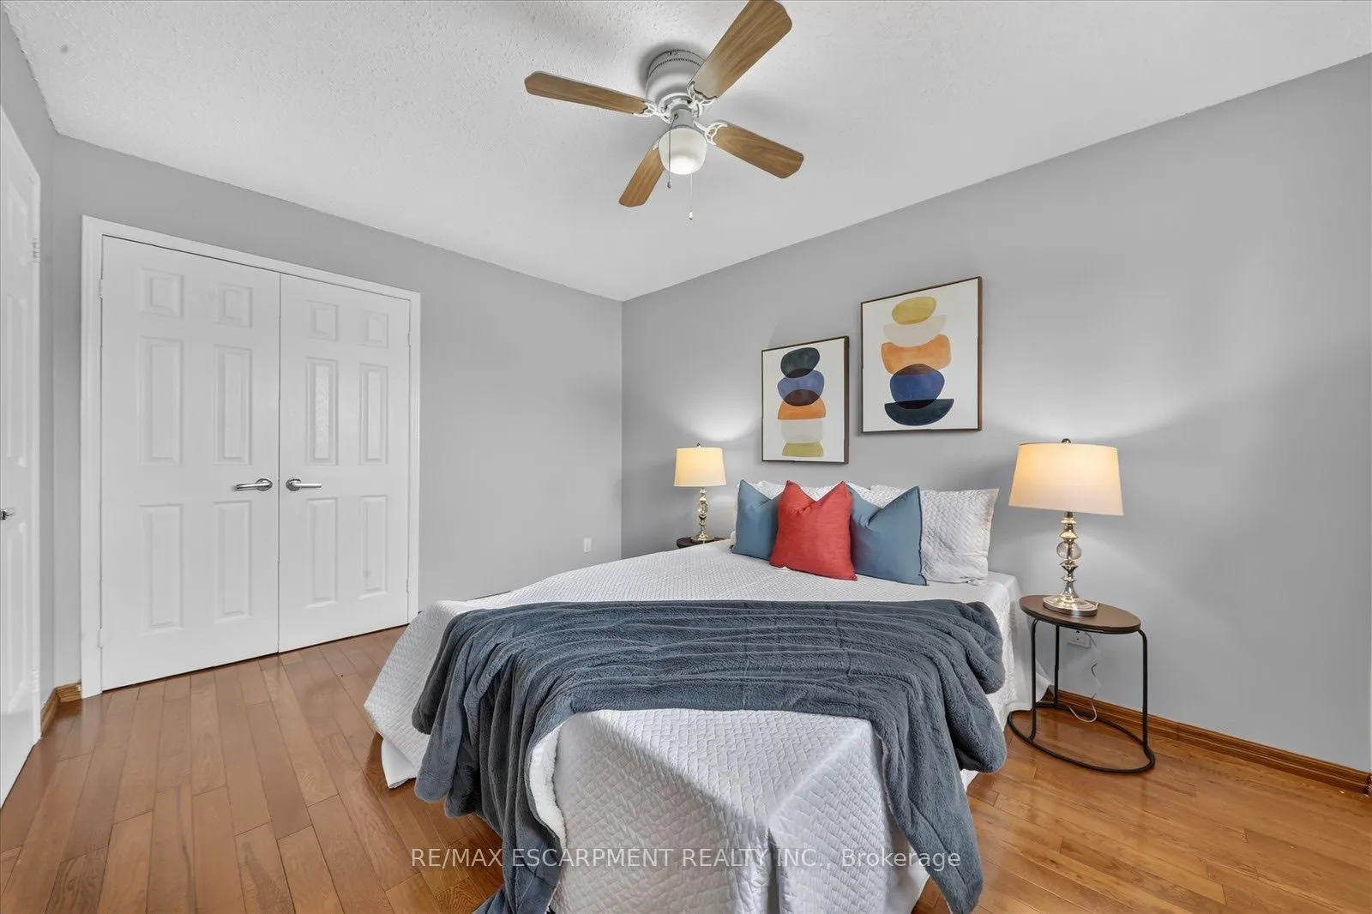
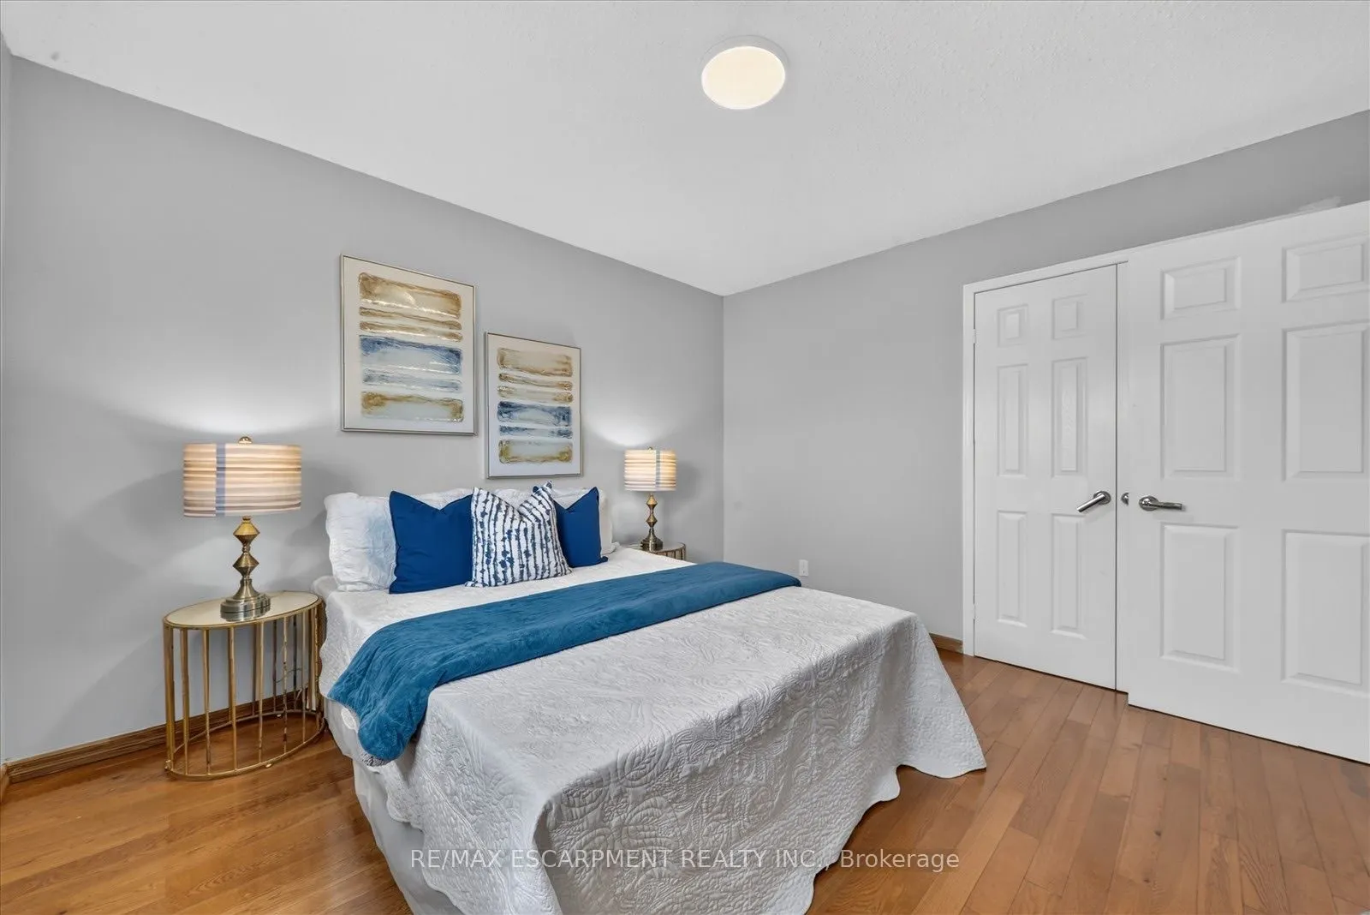
Bedroom 2
Hardwood Floor
Dimensions 10.33 x 13.42 feet
138.63 sqft
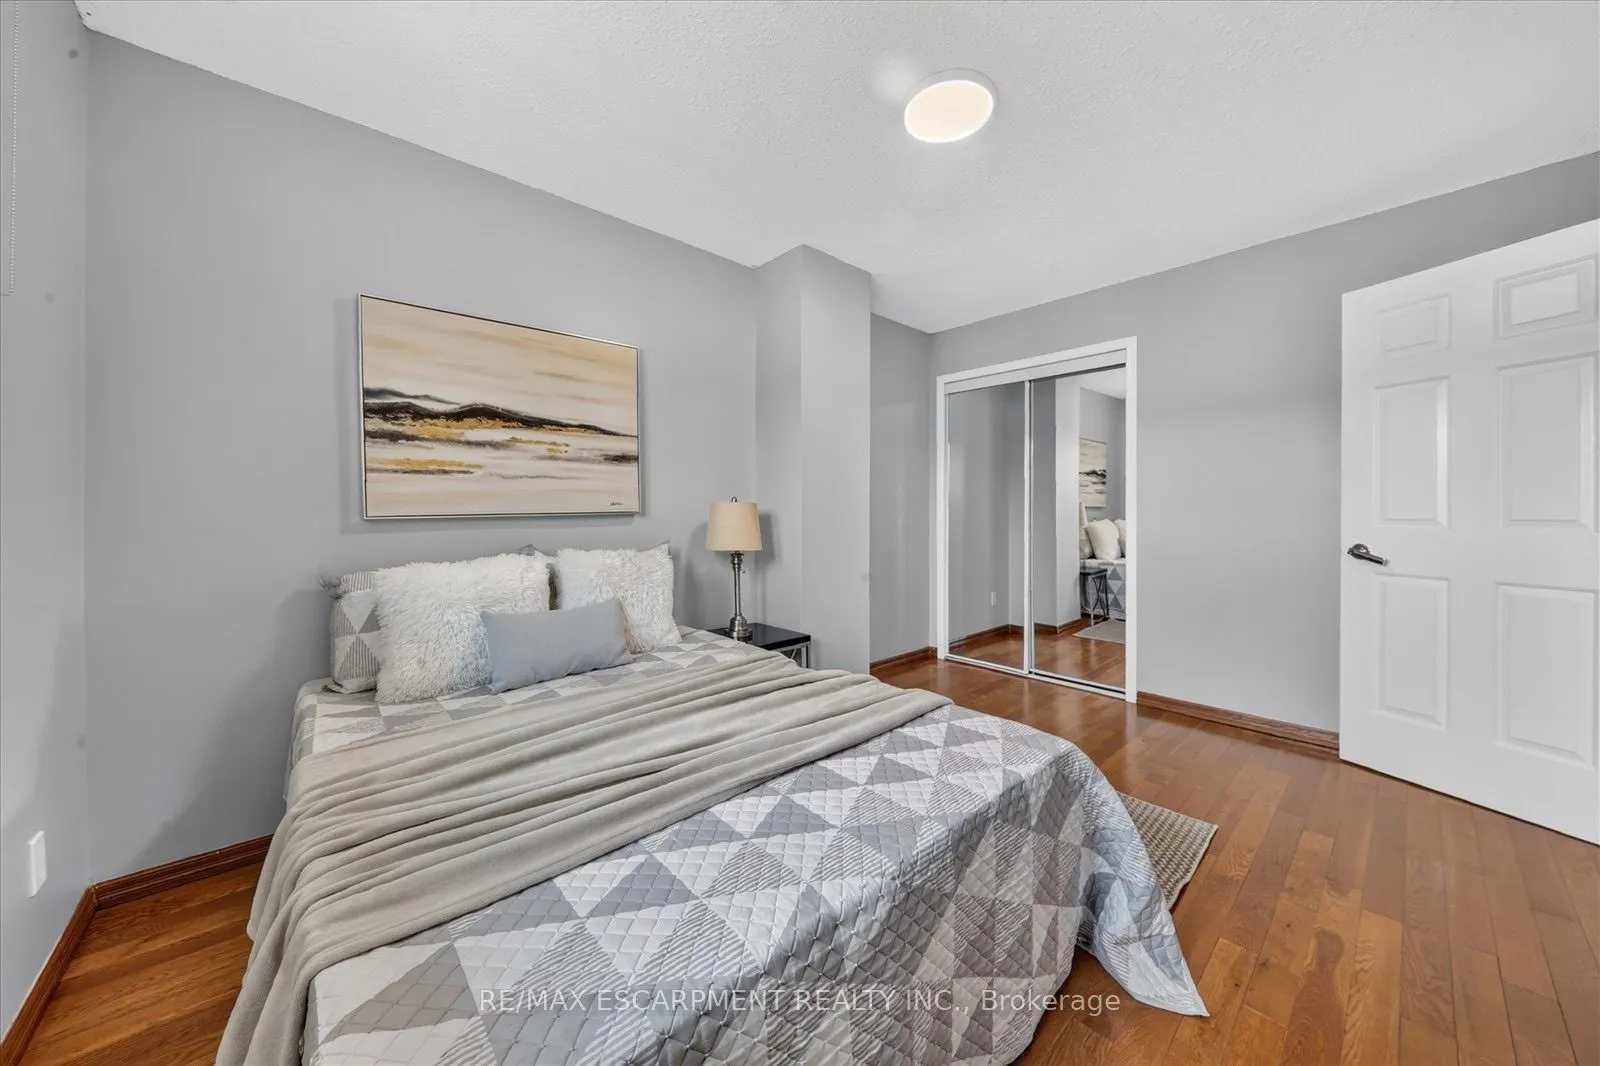
Bedroom 3
Carpet Free, Hardwood Floor
Dimensions 10.33 x 12.83 feet
132.53 sqft
Bedroom 4
Carpet Free, Hardwood Floor
Dimensions 10.6 x 12.07 feet
127.94 sqft
Family Room
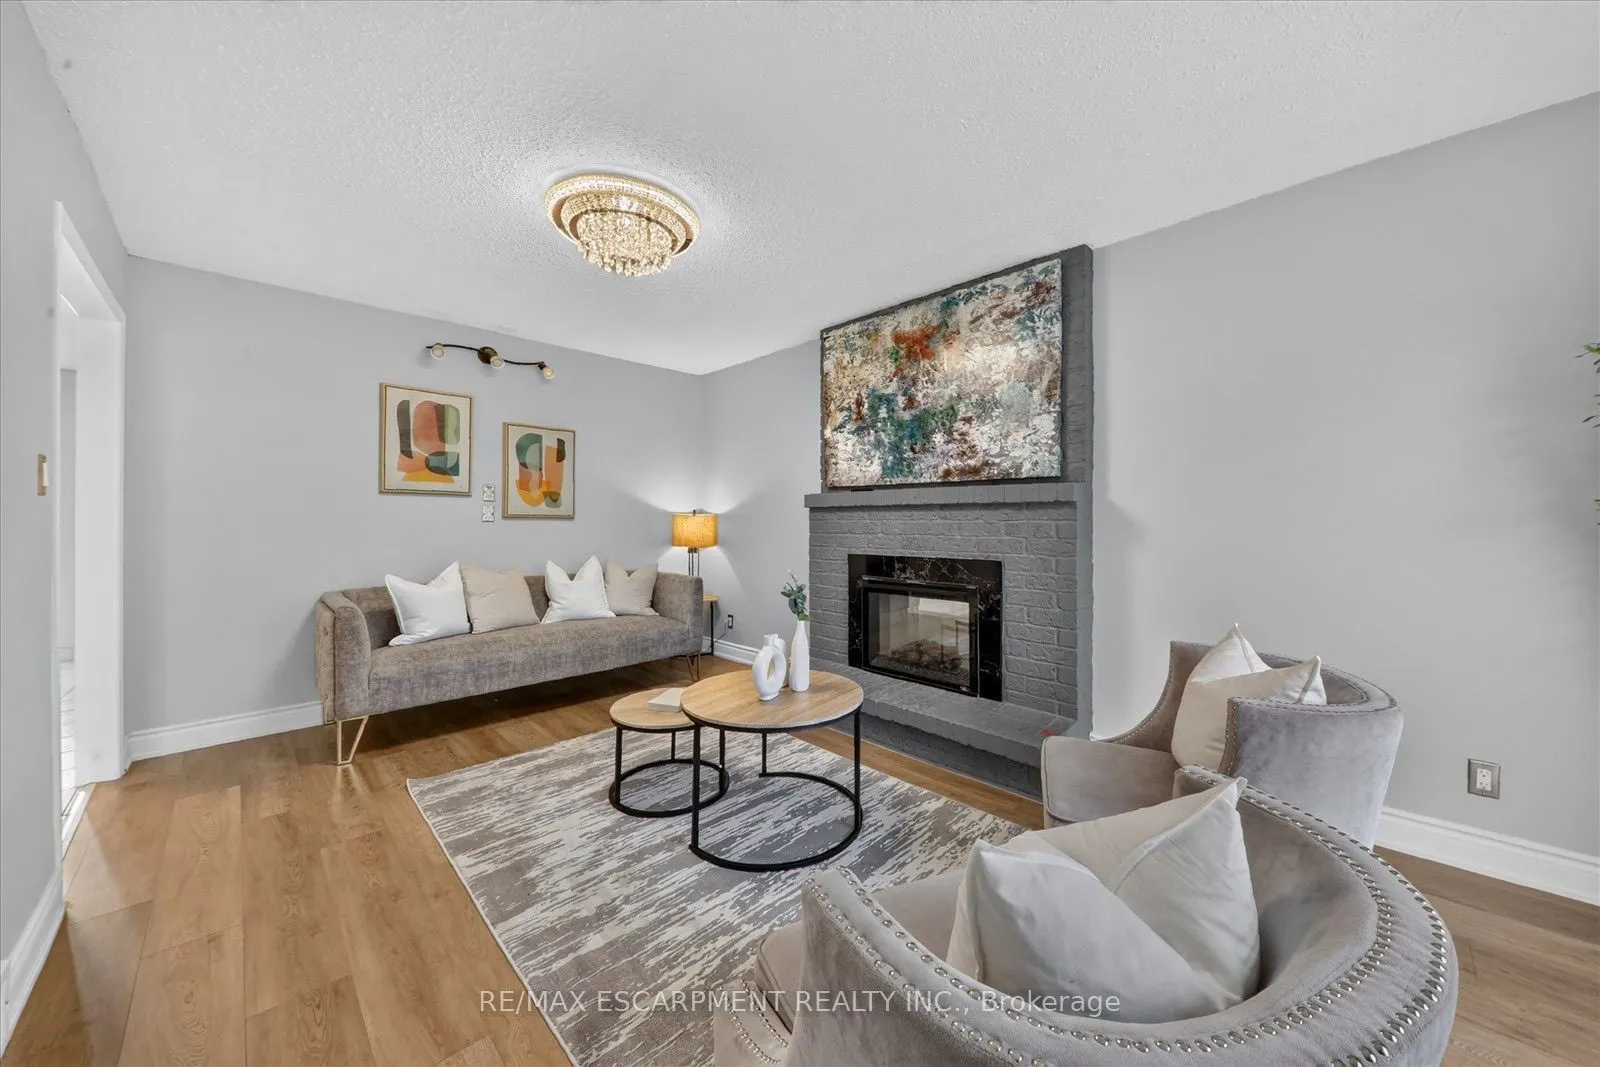
Fireplace, Laminate, Walk-Out
Dimensions 10.76 x 17.65 feet
189.91 sqft
Foyer
Carpet Free, Tile Floor
Dimensions 8.5 x 21.82 feet
185.47 sqft
Kitchen
Combined w/Dining, Carpet Free, Open Concept
Dimensions 18.93 x 12.5 feet
236.62 sqft
Laundry
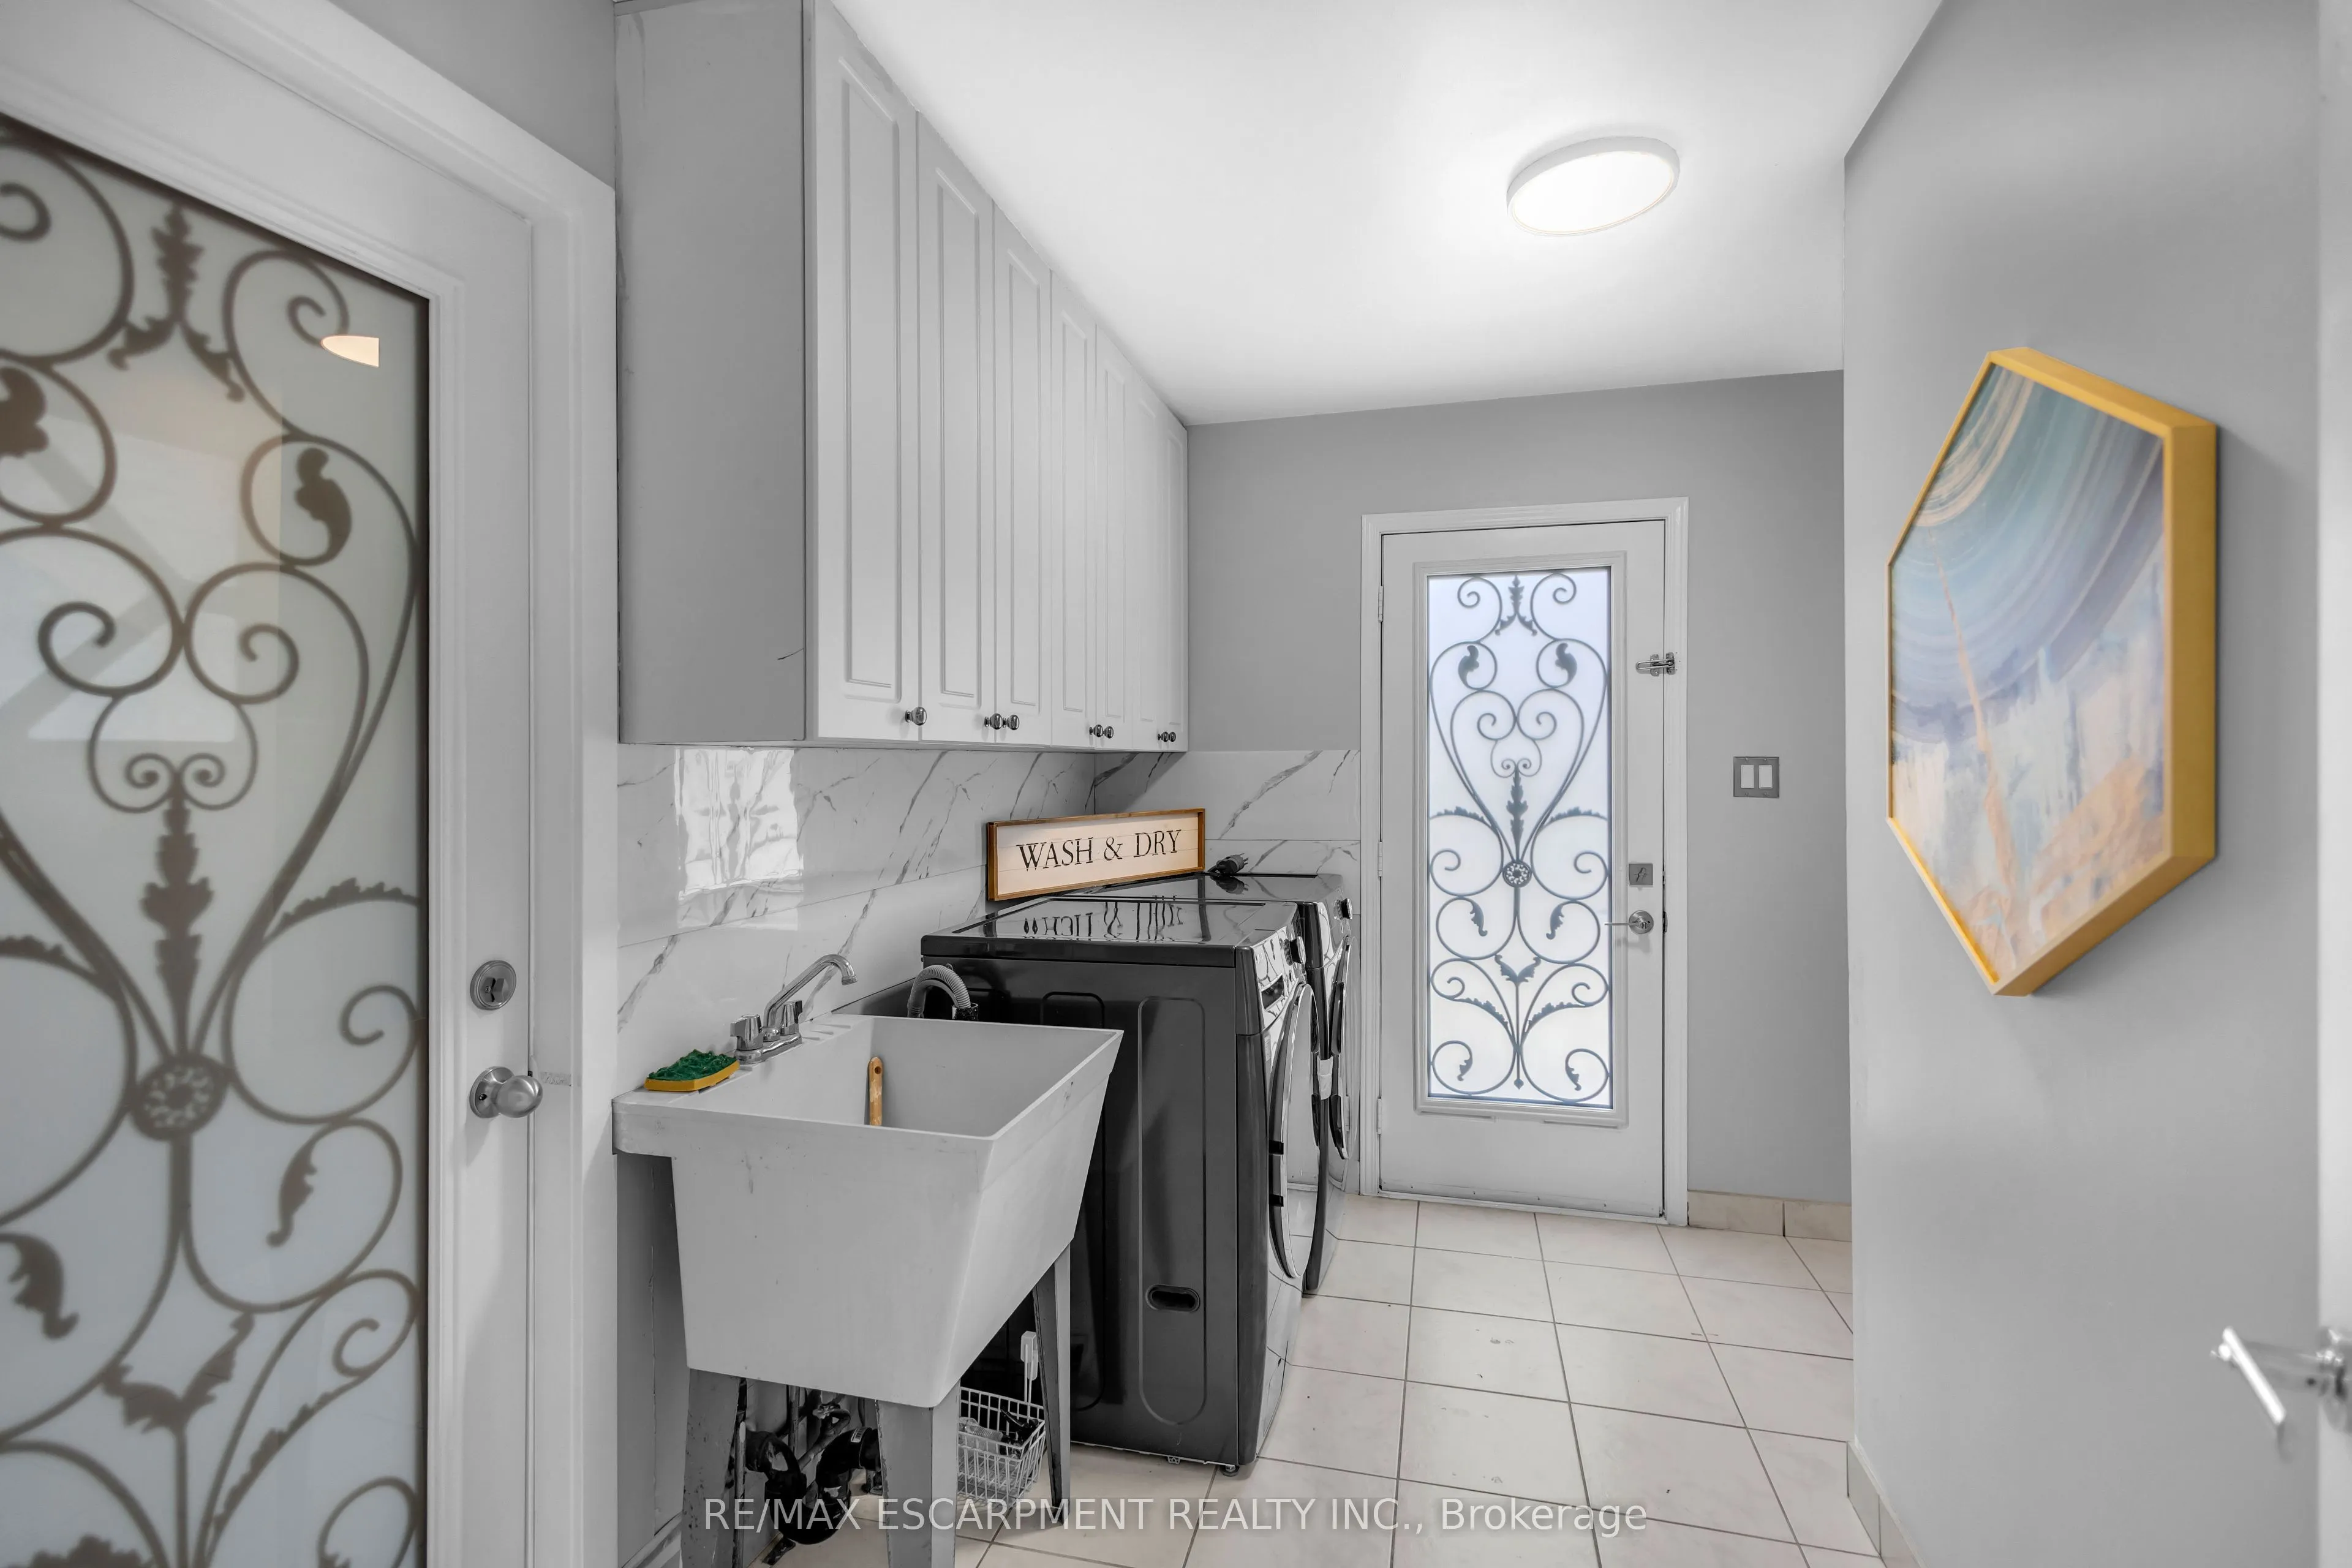
Carpet Free, Tile Floor, Walk-Out
Dimensions 10.76 x 11.15 feet
119.97 sqft
Living Room
Combined w/Dining, Carpet Free, Laminate
Dimensions 10.6 x 27.07 feet
286.94 sqft
Similar Properties(No results)
Mortgage Calculator
Calculate your estimated monthly mortgage payment
Price
$999,900
$
%
%
Total cost of mortgage
$0
Monthly payment
By clicking Save, we will calculate your estimated mortgage for all properties using the saved values (down payment percentage, interest rate, and amortization).
The accuracy and applicability of this calculator are not guaranteed.