Sign In or Create a Free Account to see full details of this property
Key Facts
Key facts for 374 Book Road
Property Type
House, Backsplit 3
Parking
None 0 garage, 7 parking
MLS #
X13749276
Size
1100-1500 sqft
Basement
Apartment,Crawl Space
Listed on
2026-09-05
Lot size
80 x 124.0
Tax
$4,820 /yr
Days on Market
38
Approximate Age
51-99
Maintenance Fee
-
Description
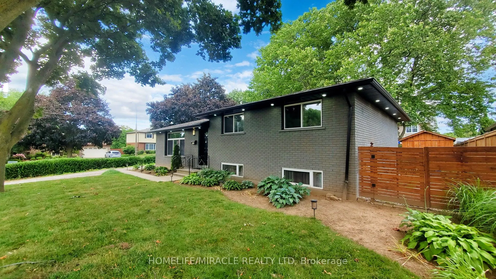
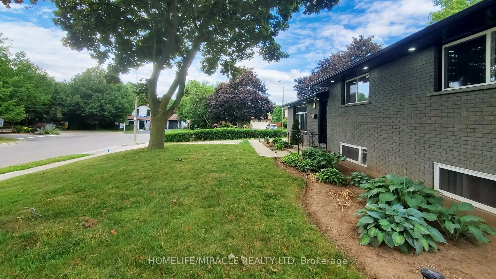
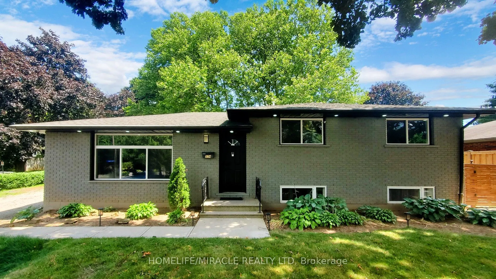
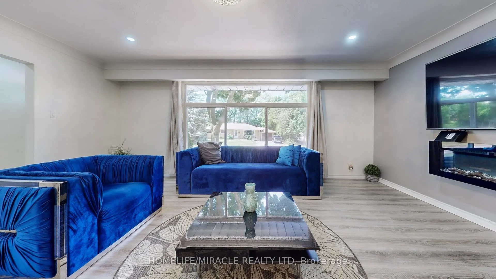
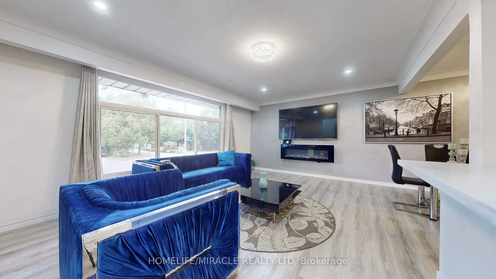
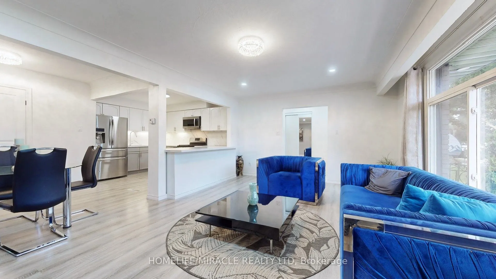
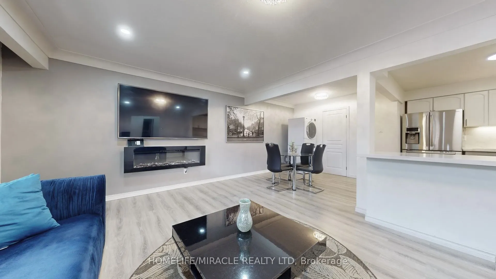
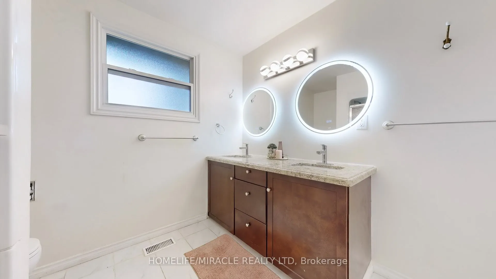
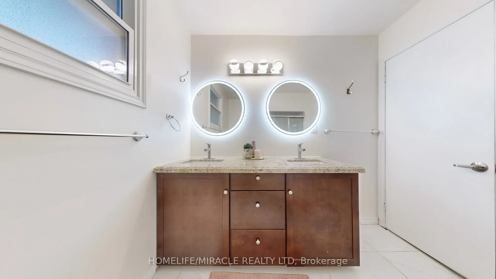
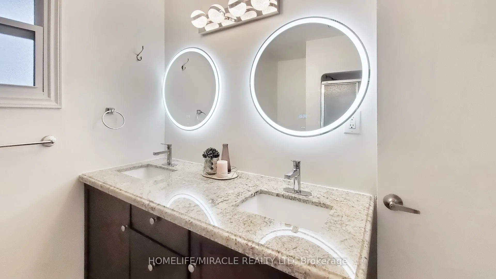
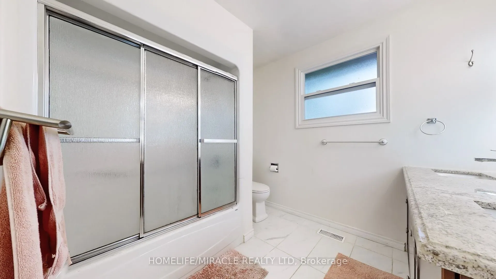
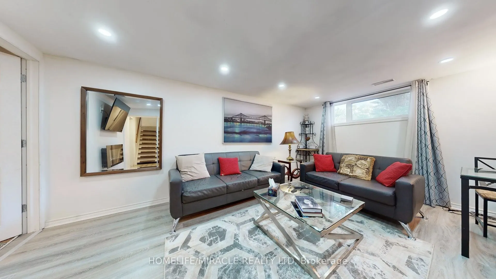
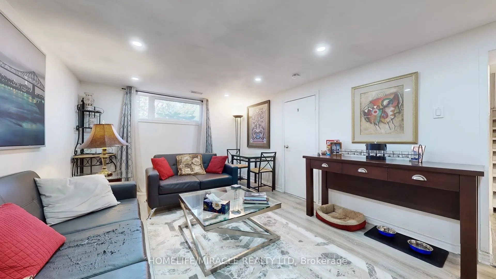
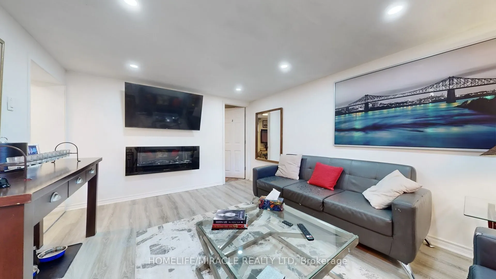
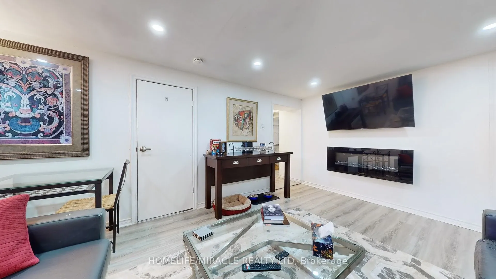
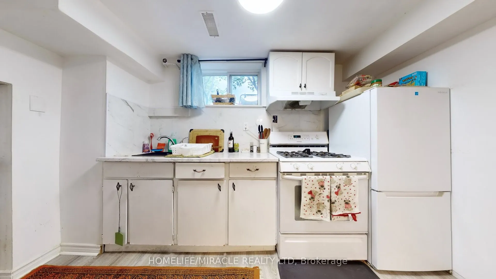
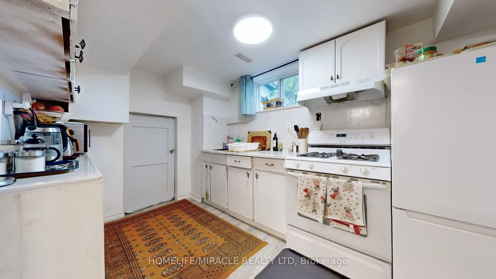
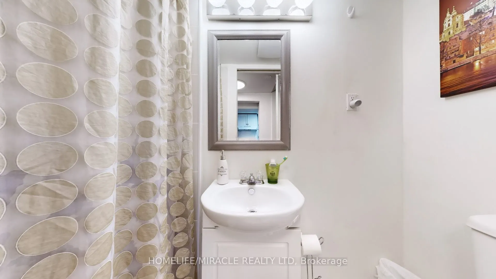
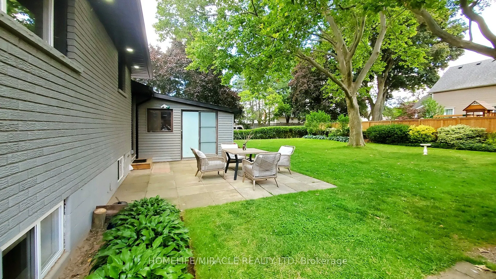
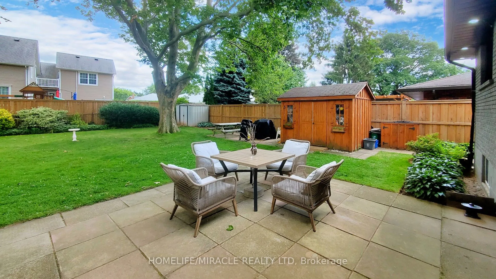
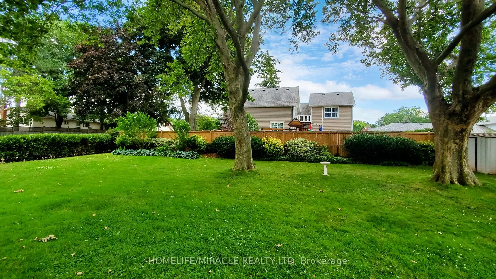
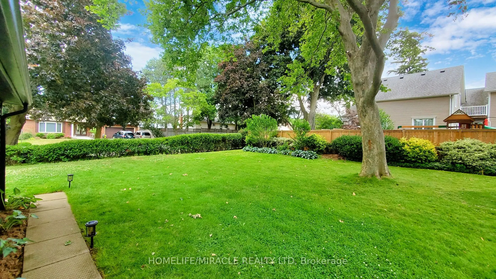
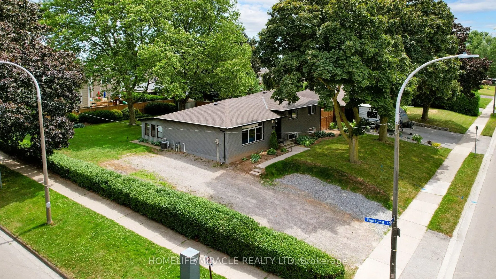
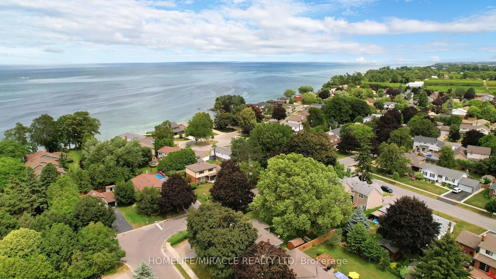
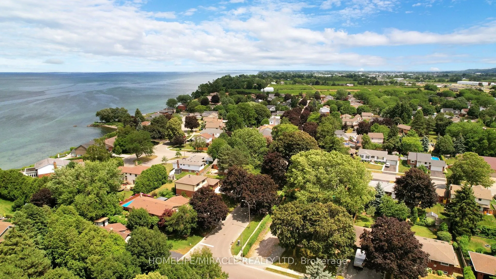
Beautiful Detached House for Sale in Grimsby beach community, Over 10,000 sq ft. Corner lot, walking distance to Lake Ontario, Don't miss this rare income-generating opportunity in the heart of South Grimsby, just minutes from the serene shores of Lake Ontario. This spacious and well-maintained deta...ched bungalow offers a flexible layout ideal for investors or multi-generational living. Currently fully tenanted on month-to-month leases, the home features 3 self-contained kitchens, 3 private laundry areas, 7 bedrooms, and 5 full bathrooms, offering strong and steady rental income potential. Sitting on a generous 80 x 124 ft. lot, the property also includes approved permits to build a double-car garage , providing excellent opportunity for future expansion and added value. Whether you're looking to grow your investment portfolio or live in one unit while renting the others, this home delivers unmatched versatility. The private backyard is surrounded by mature trees, creating a peaceful outdoor retreat perfect for relaxing or hosting gatherings. The location is ideal just a short stroll to Bal Harbor, with lake access, scenic parks, and quiet residential charm. Enjoy close proximity to Bell Park, the Bruce Trail, local conservation areas, farmers markets, shopping, dining, and some of Niagara region's best wineries. Commuters will love the easy access to the QEW, connecting you to both the Niagara Region and the GTA in minutes. This property offers a unique blend of immediate rental income, future development potential, and a prime location near nature, amenities, and transit. an excellent investment in one of Grimsby most peaceful and picturesque neighborhoods.
Full Property Details
Interior
Bedrooms
3
Bedrooms Plus
2
Total Bedrooms
5
Washrooms
5
Square Footage
1100-1500 sqft
Basement
Apartment,Crawl Space
Heating Source
Gas
Heating Fuel
Forced Air
Air Conditioning
Central Air
Family Room
No
Kitchens
1
Kitchens Plus
2
Total Kitchens
3
Fireplace Features
Yes
Bedrooms
3
Bedrooms Plus
2
Total Bedrooms
5
Washrooms
5
Square Footage
1100-1500 sqft
Basement
Apartment,Crawl Space
Heating Source
Gas
Heating Fuel
Forced Air
Air Conditioning
Central Air
Family Room
No
Kitchens
1
Kitchens Plus
2
Total Kitchens
3
Fireplace Features
Yes
Exterior
Depth
124.0
Front
80.0
Acreage
< .50
Driveway
Private
Lot Size
80 x 124.0 ft
Pool
None
Parking Spaces
7
Total Parking Spaces
7.00
Parking Description
None
Garage Spaces
0
Zoning
R2
Depth
124.0
Front
80.0
Acreage
< .50
Driveway
Private
Lot Size
80 x 124.0 ft
Pool
None
Parking Spaces
7
Total Parking Spaces
7.00
Parking Description
None
Garage Spaces
0
Zoning
R2
Building Description
Style
Backsplit 3
Home Type
House
Subtype
Detached
Year Built
51-99
Property Orientation
North
Exterior Finish
Brick,Aluminum Siding
Sewers
Sewers
Water Supply
Municipal
Possession Date
9/30/2026
Style
Backsplit 3
Home Type
House
Subtype
Detached
Year Built
51-99
Property Orientation
North
Exterior Finish
Brick,Aluminum Siding
Sewers
Sewers
Water Supply
Municipal
Possession Date
9/30/2026
Community
Community
Grimsby Beach
Community
Grimsby Beach
Taxes & Fees
Taxes
$4,820 /yr
Tax Year
2025
Occupancy
Tenant
Taxes
$4,820 /yr
Tax Year
2025
Occupancy
Tenant
Room Types
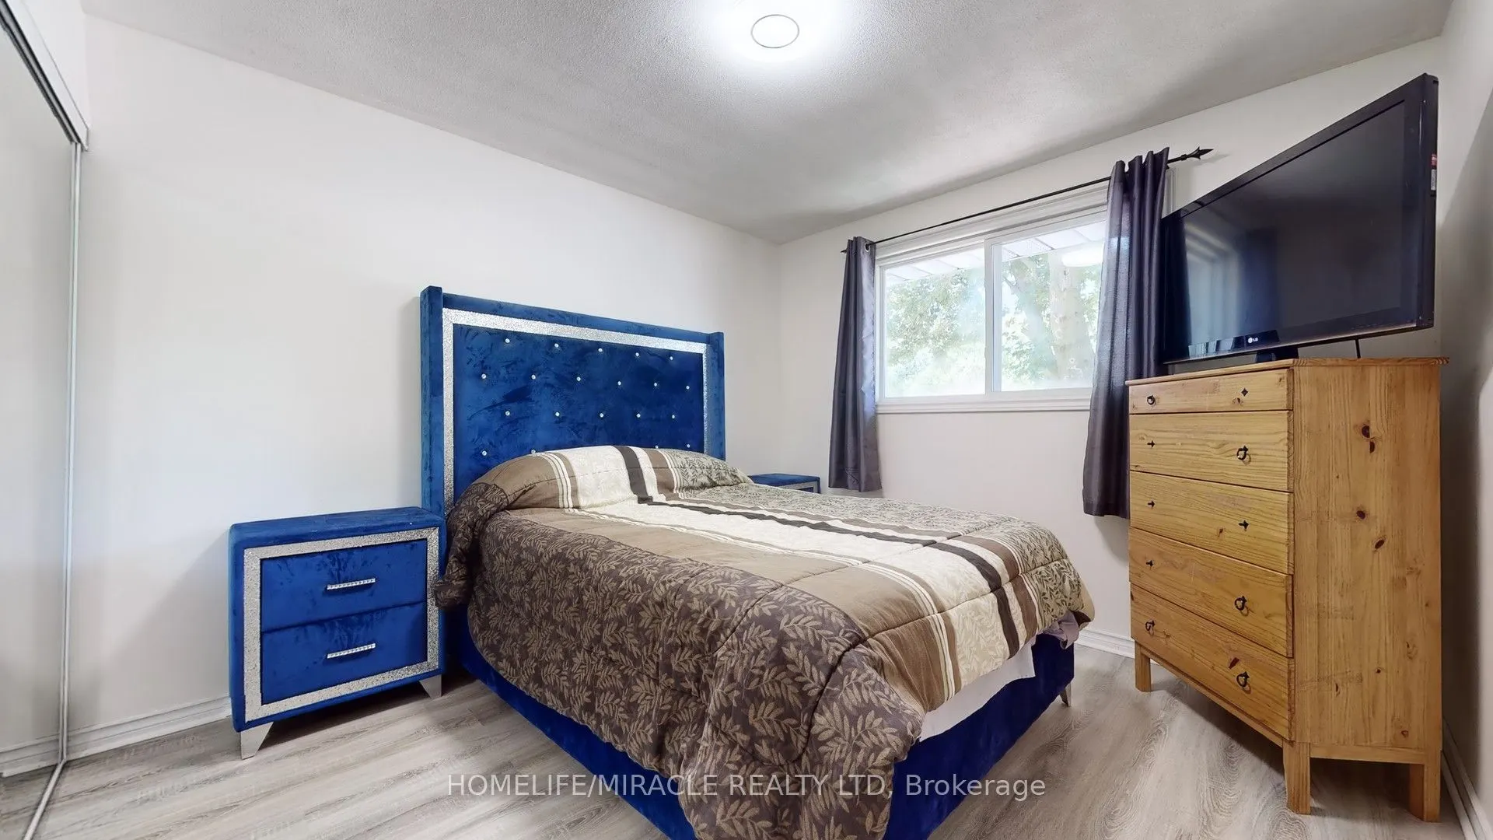
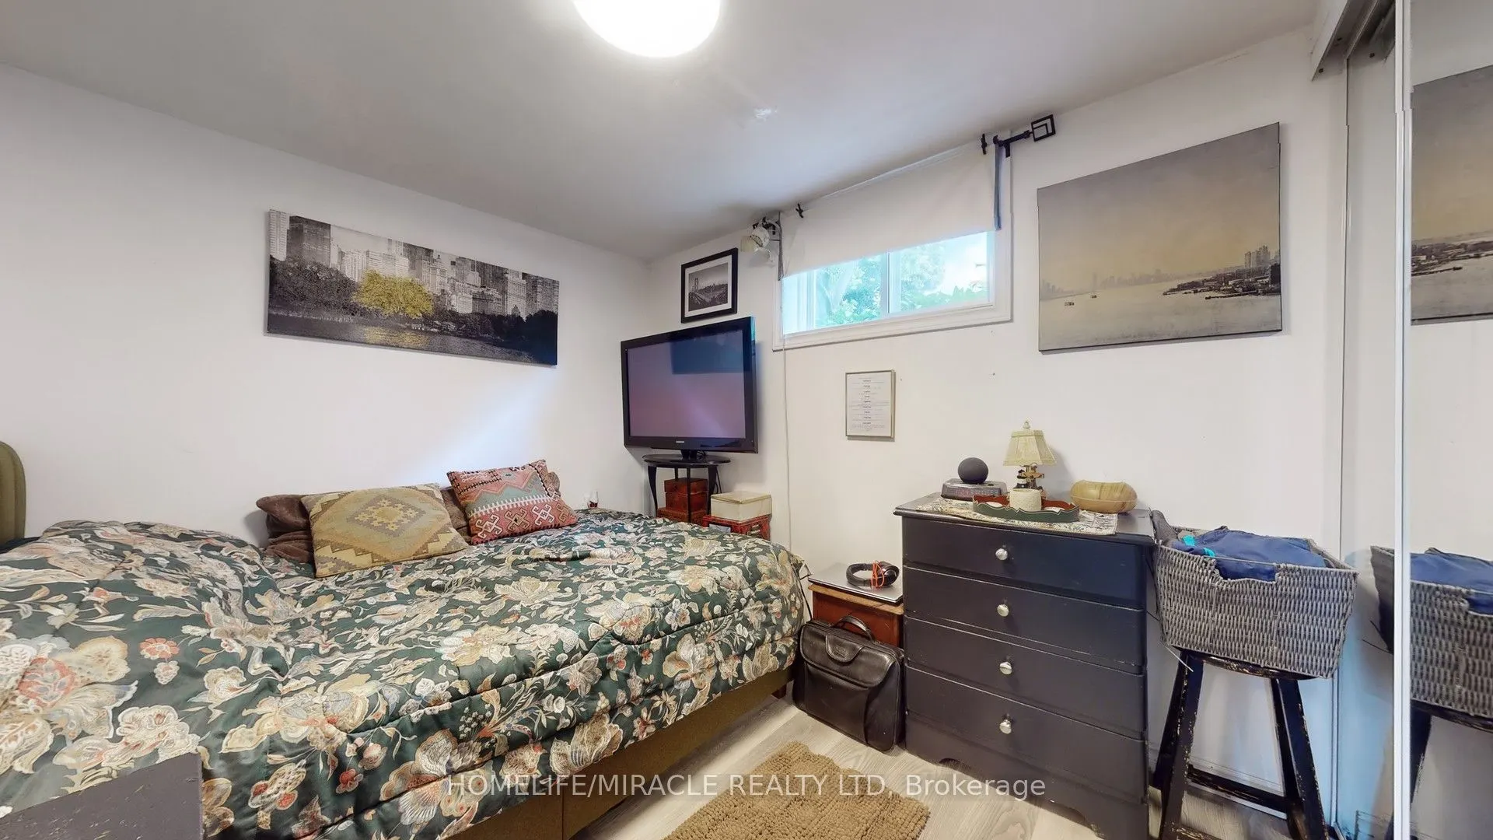
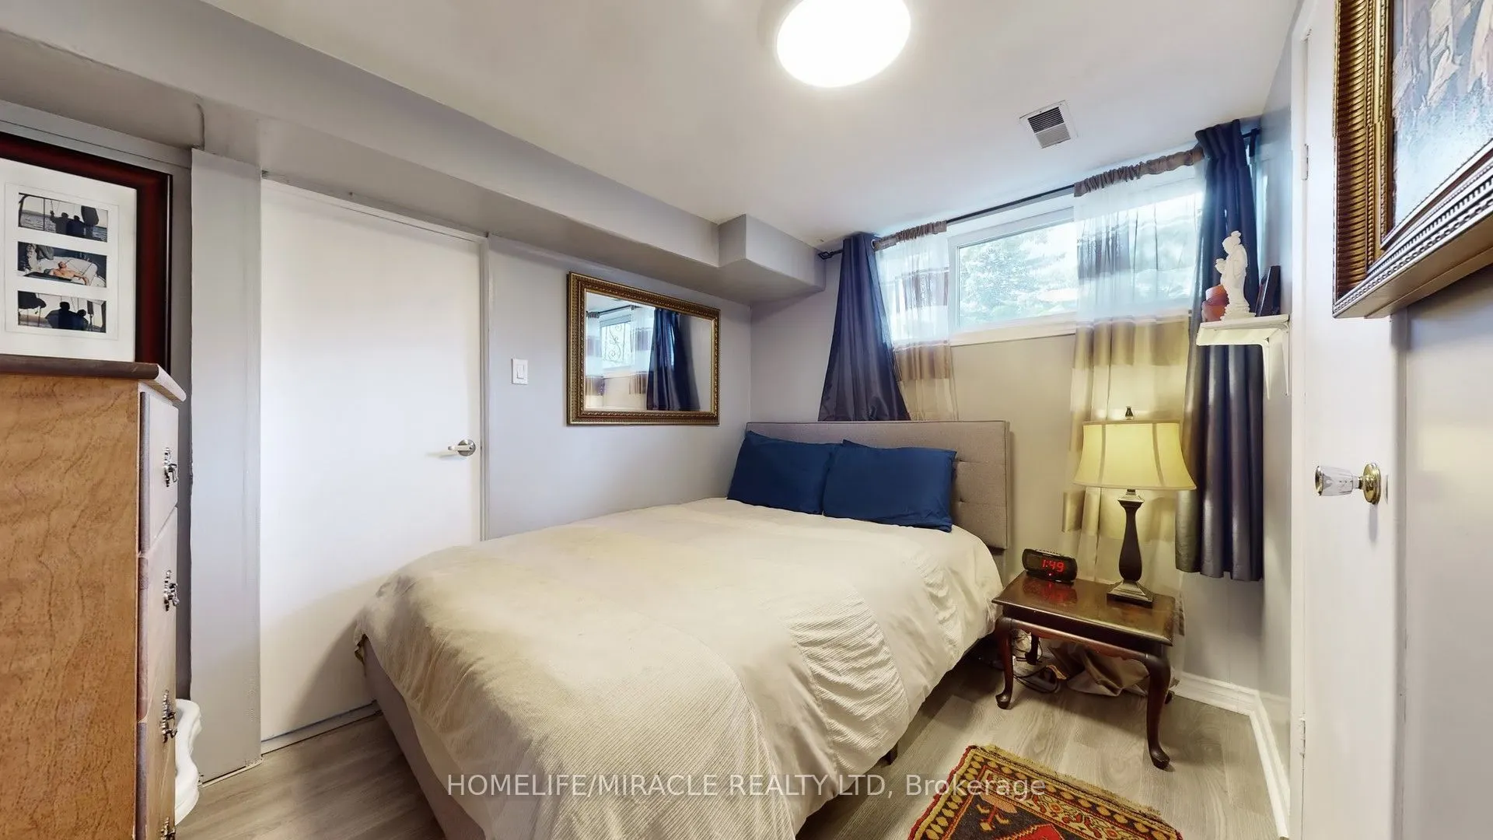
Bedroom 2
Laminate, Closet, Window
Dimensions 11.42 x 11.25 feet
128.48 sqft
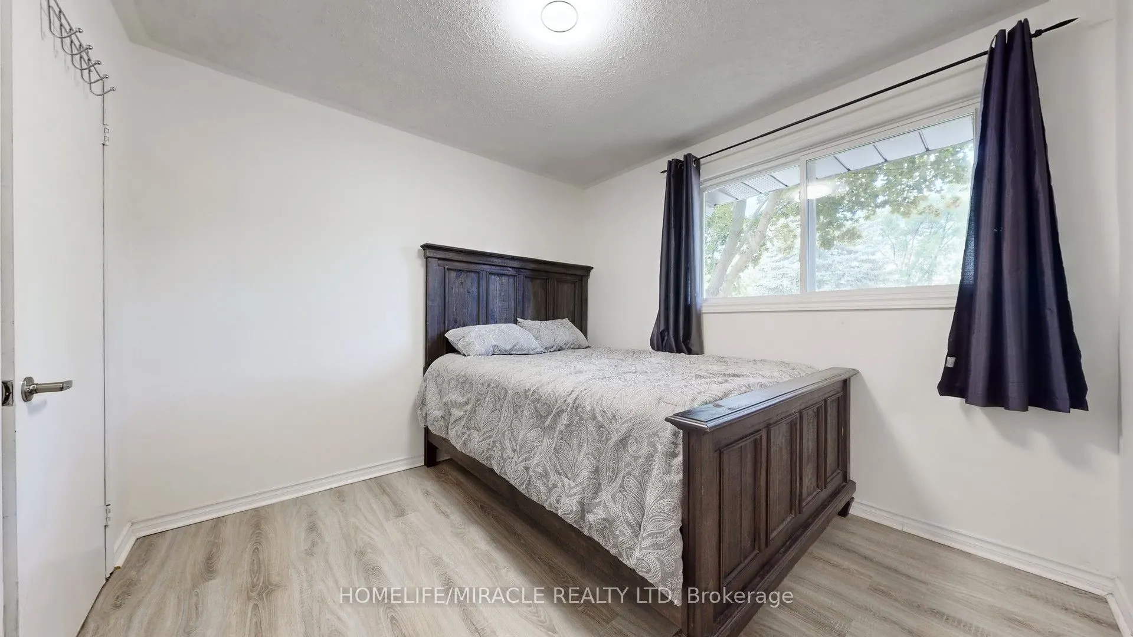
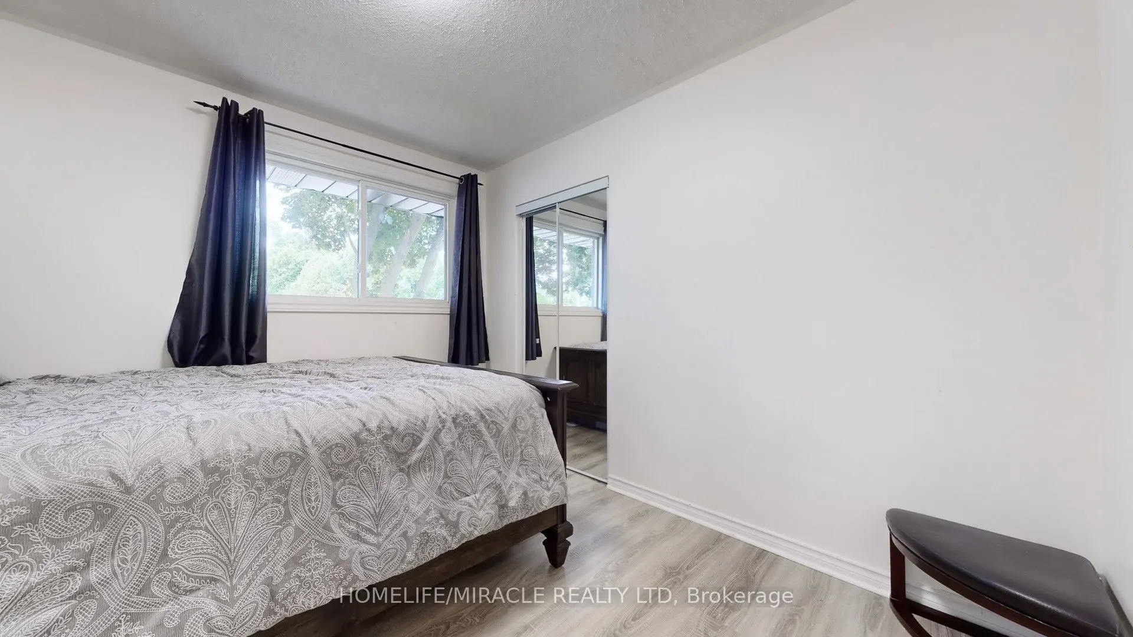
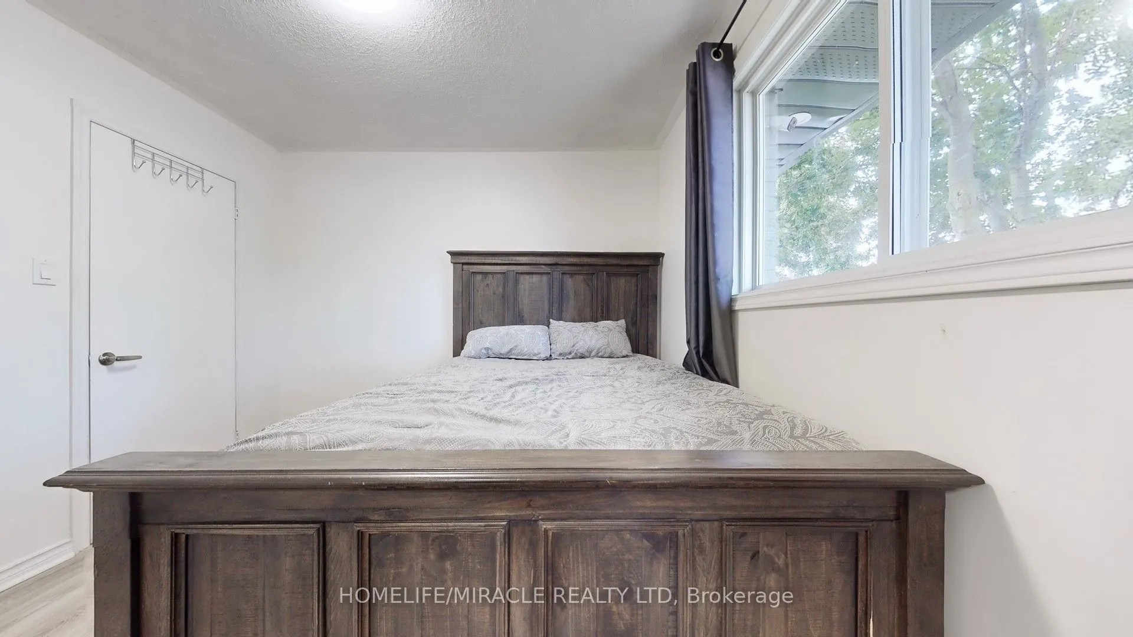
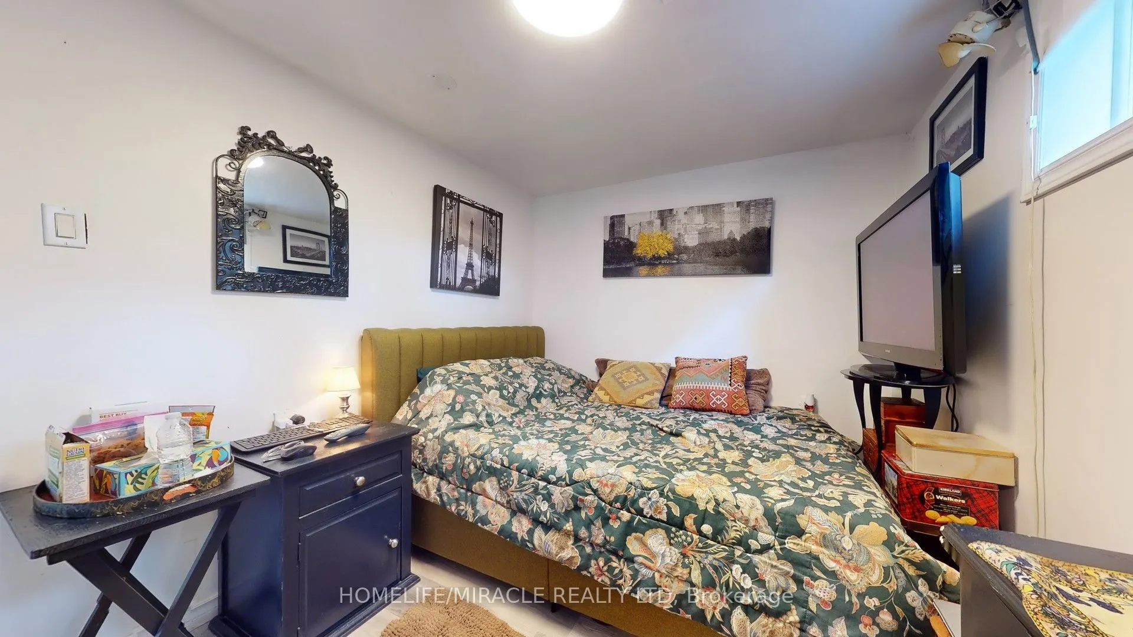
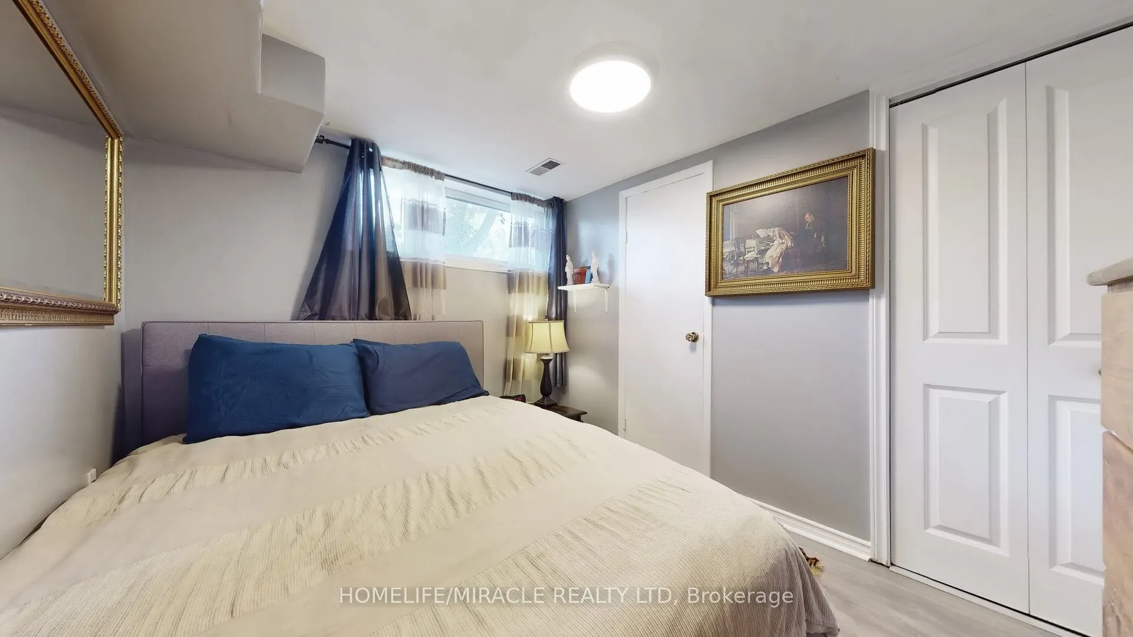
Bedroom 3
Laminate, Closet, Window
Dimensions 10.01 x 10.01 feet
100.2 sqft
Bedroom 4
Vinyl Floor, Closet, Window
Dimensions 11.25 x 10.01 feet
112.61 sqft
Bedroom 5
Vinyl Floor, Closet, Window
Dimensions 9.84 x 9.84 feet
96.83 sqft
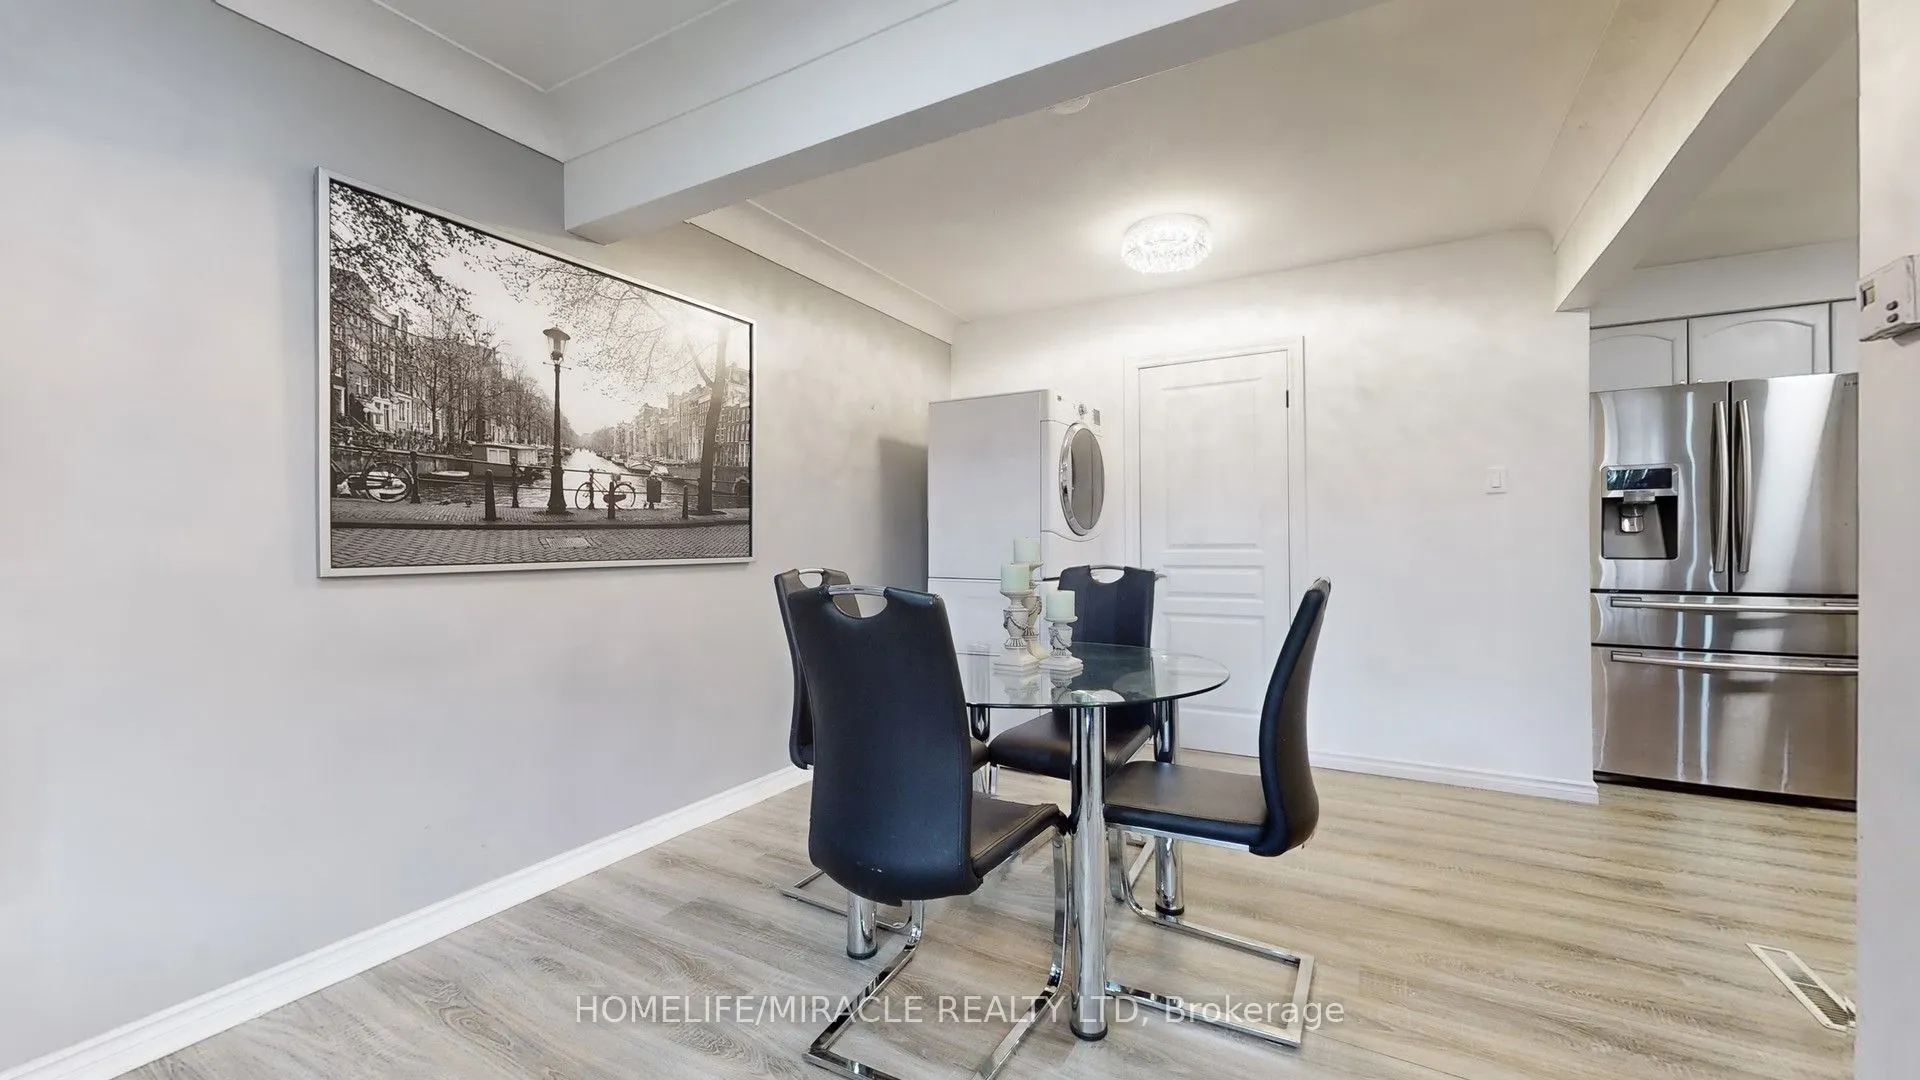
Dining Room
Vinyl Floor, Combined w/Living, Open Concept
Dimensions 8.56 x 9.35 feet
80.04 sqft
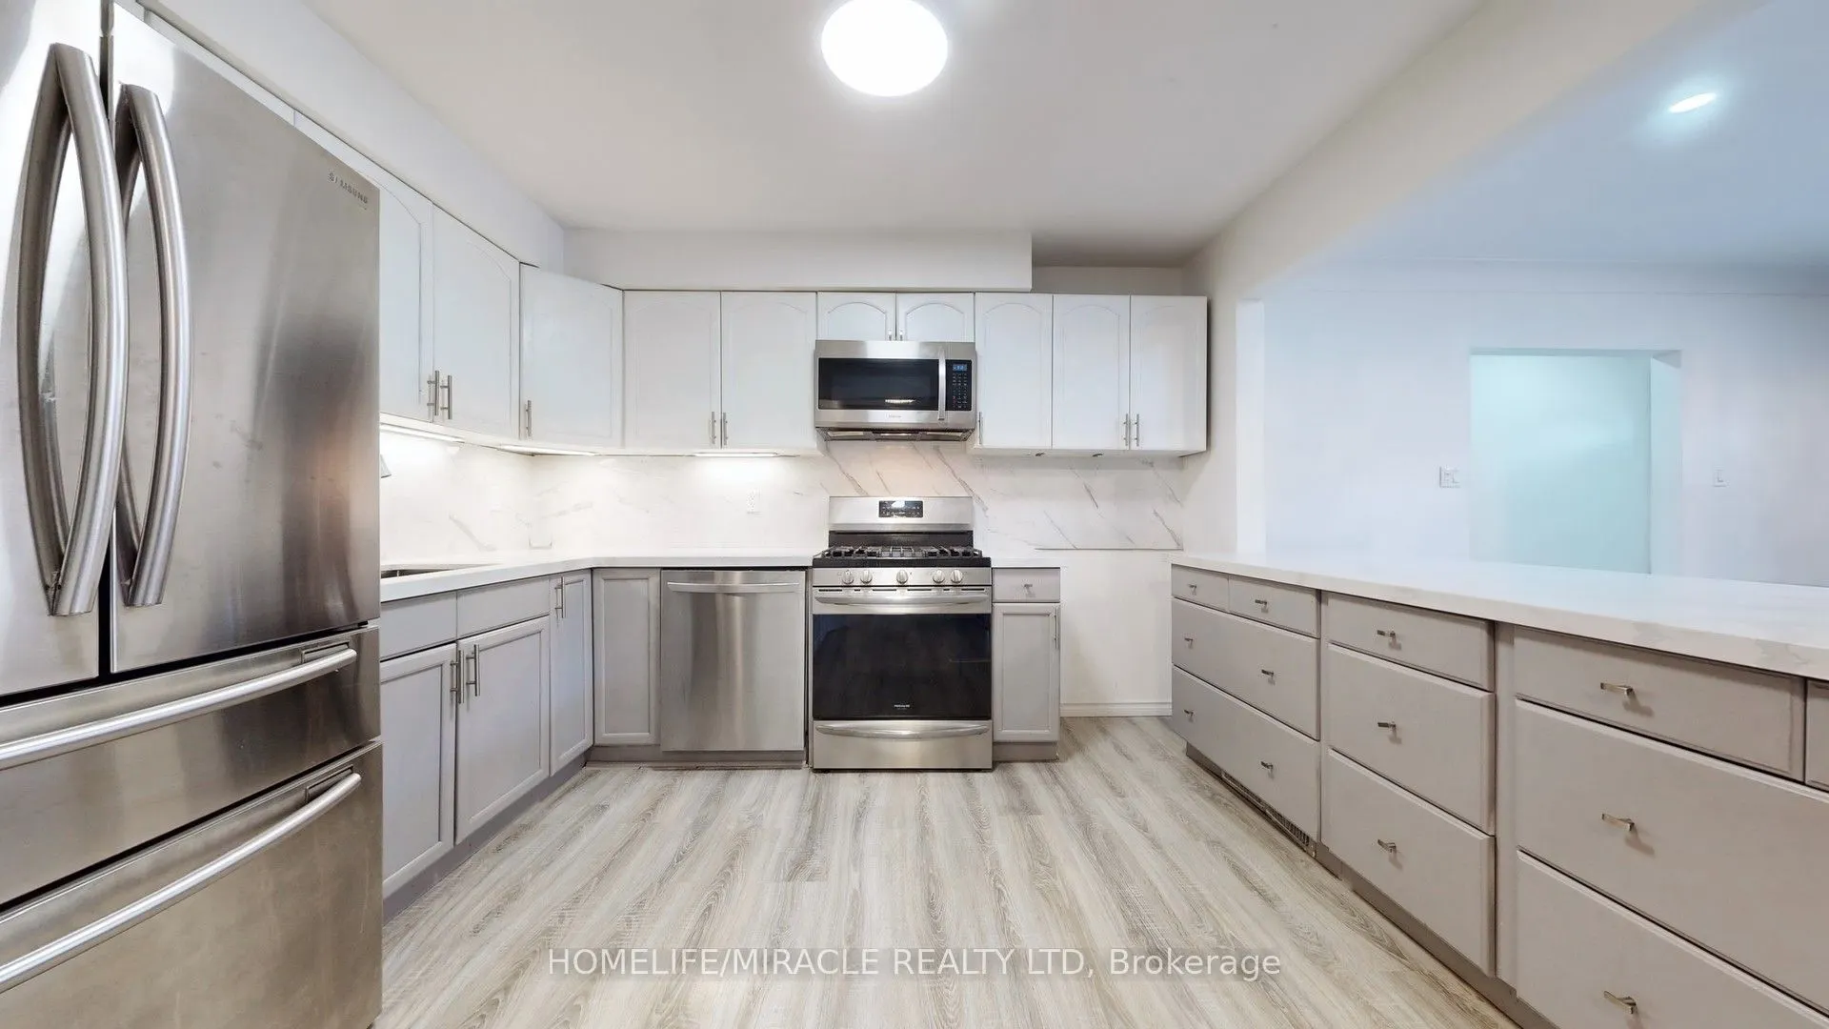
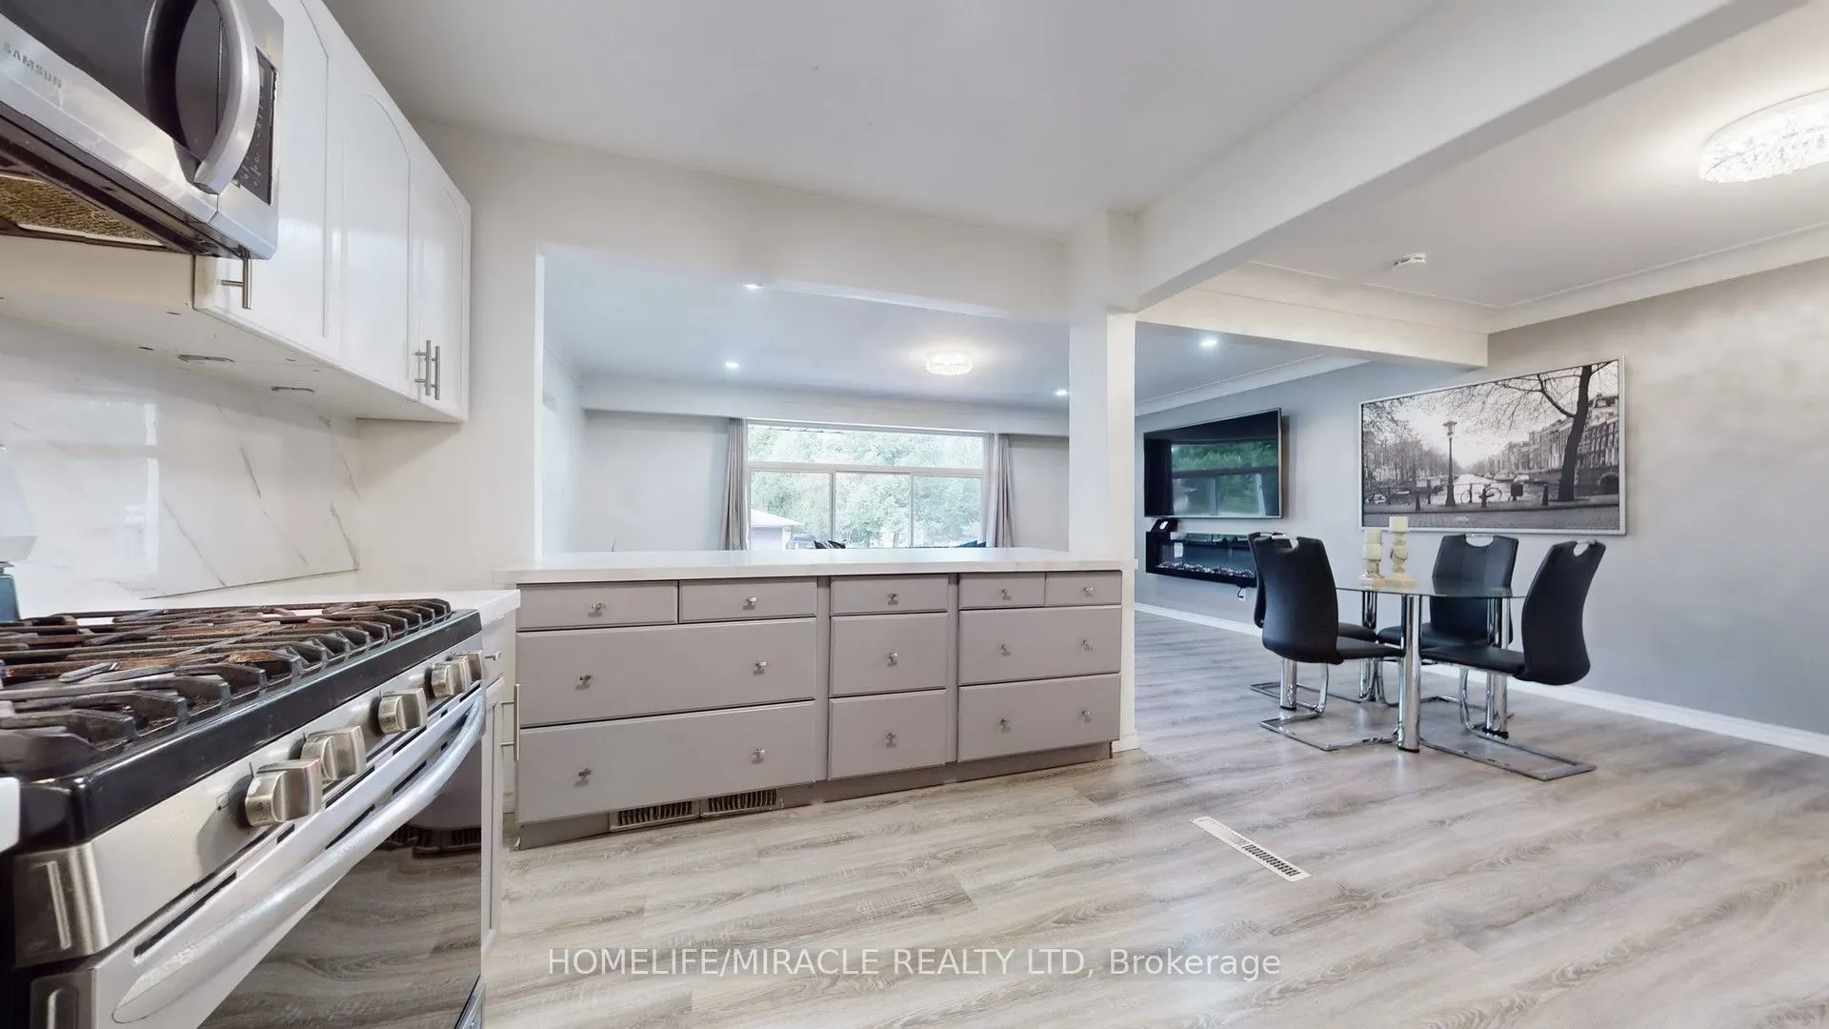
Kitchen
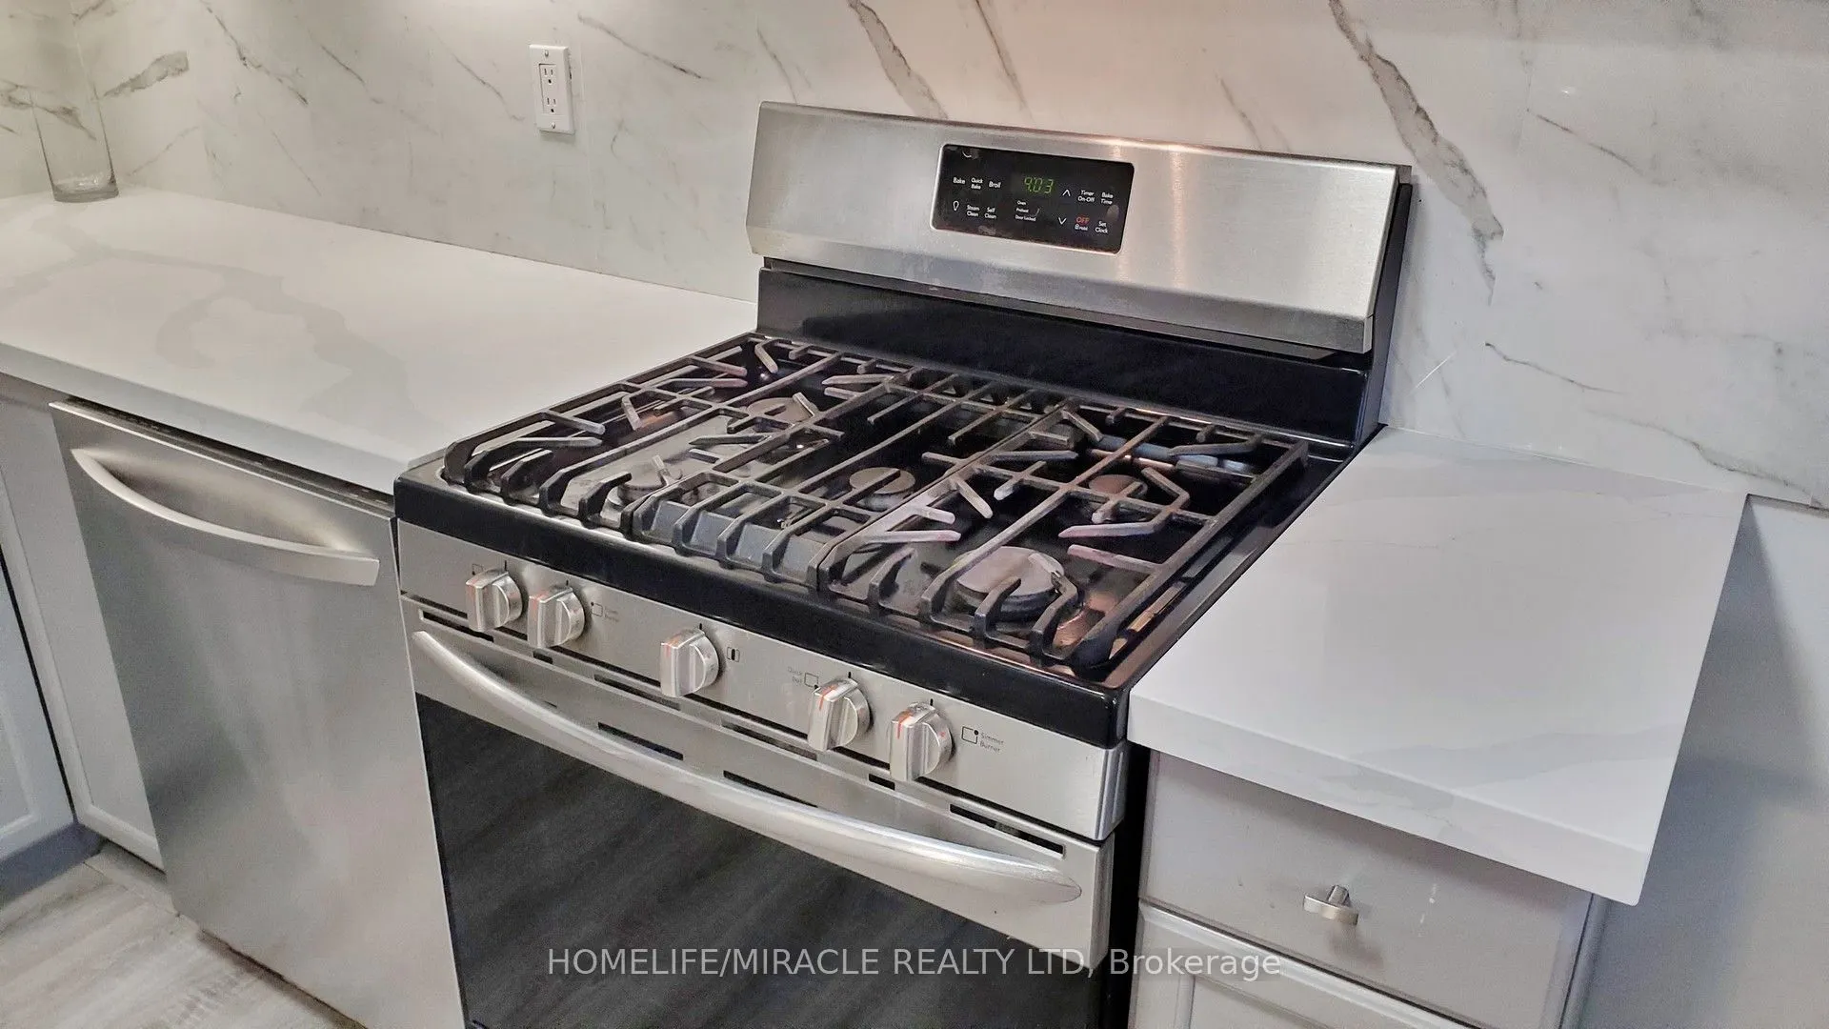
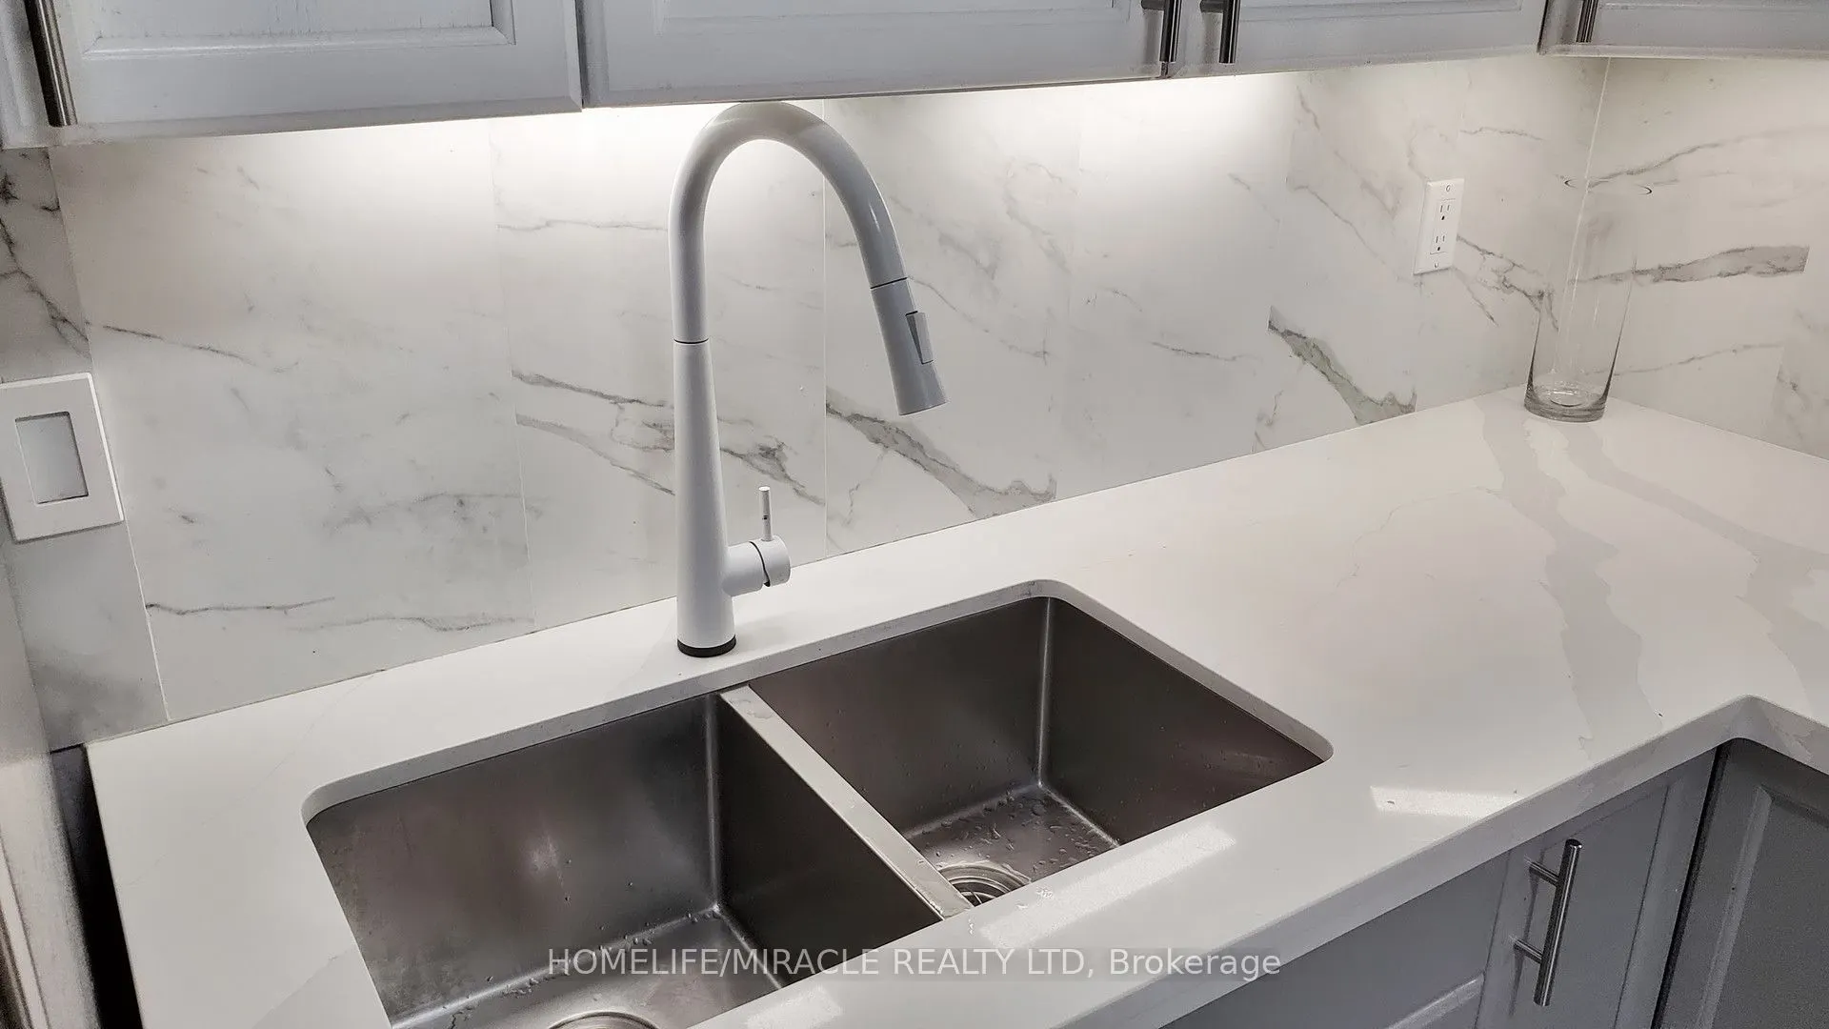
Vinyl Floor, Quartz Counter, Stainless Steel Appl
Dimensions 11.42 x 9.15 feet
104.49 sqft
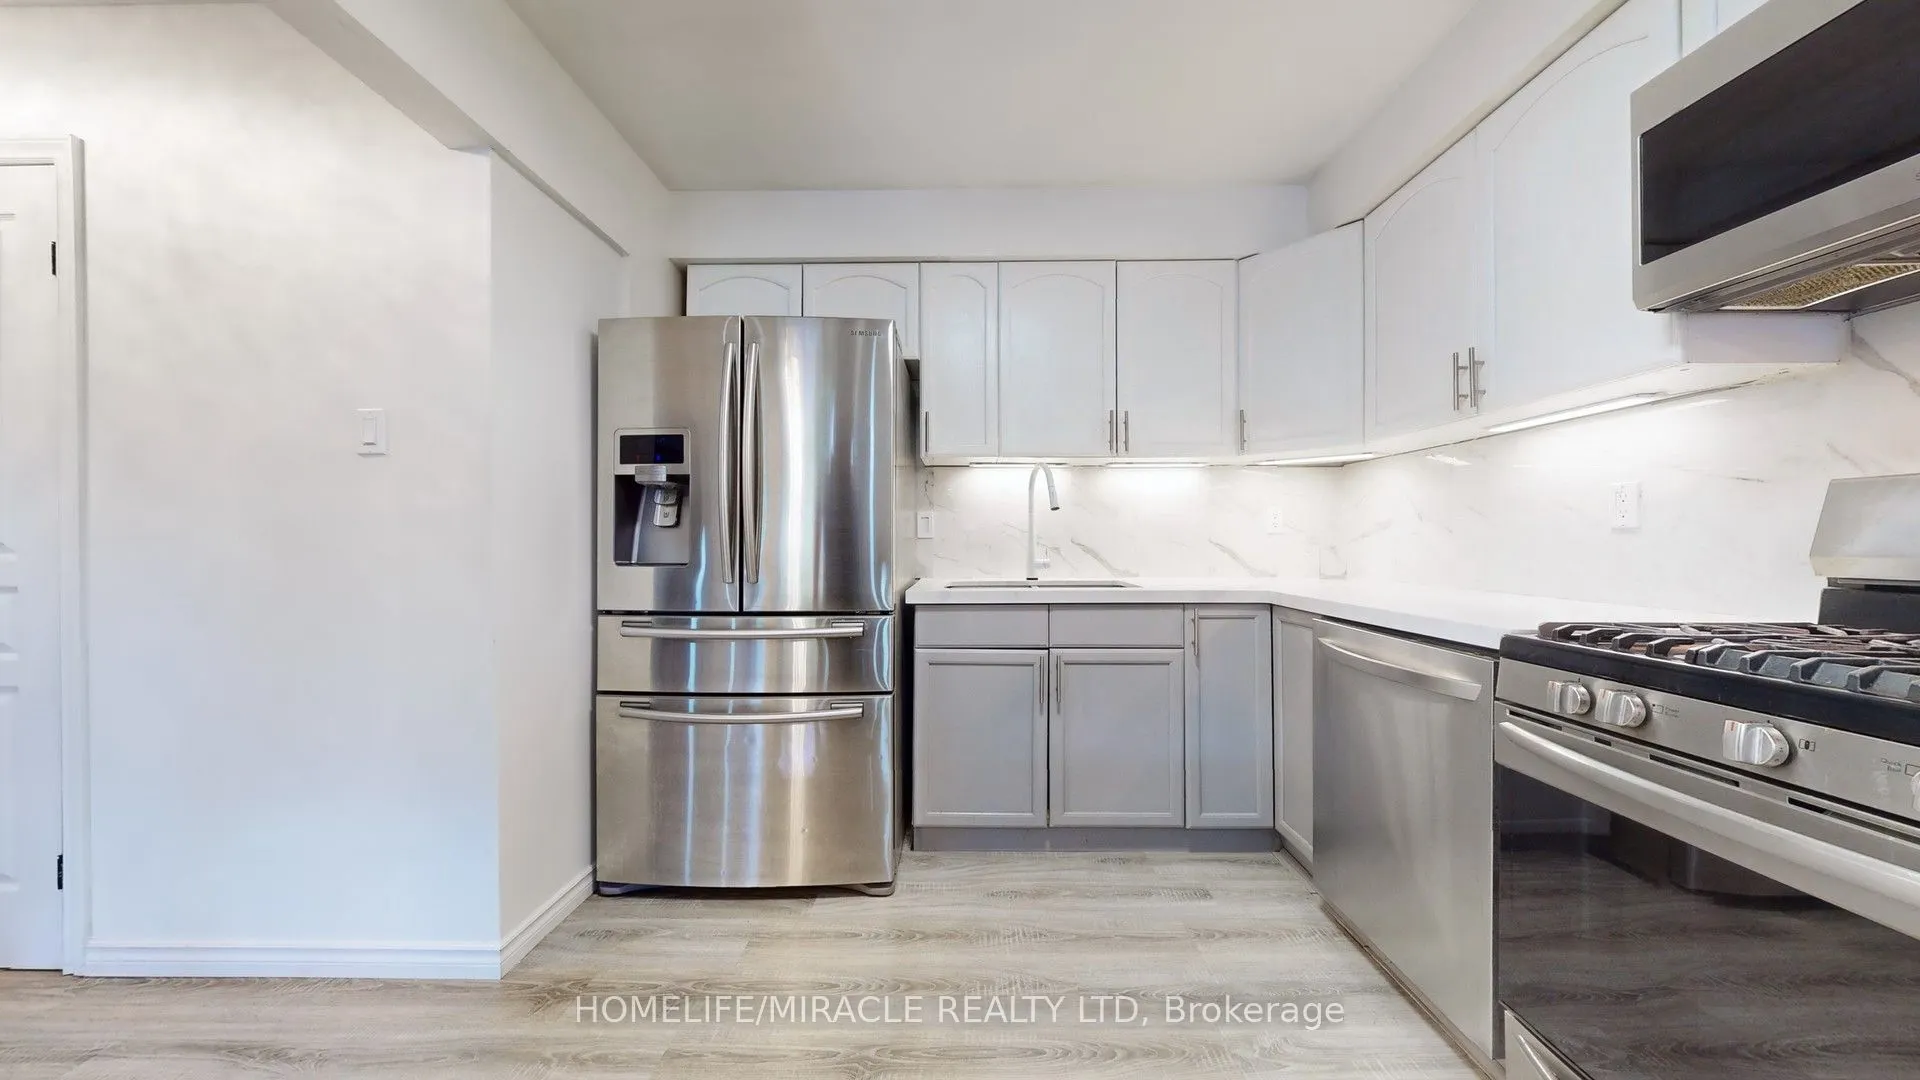
Kitchen
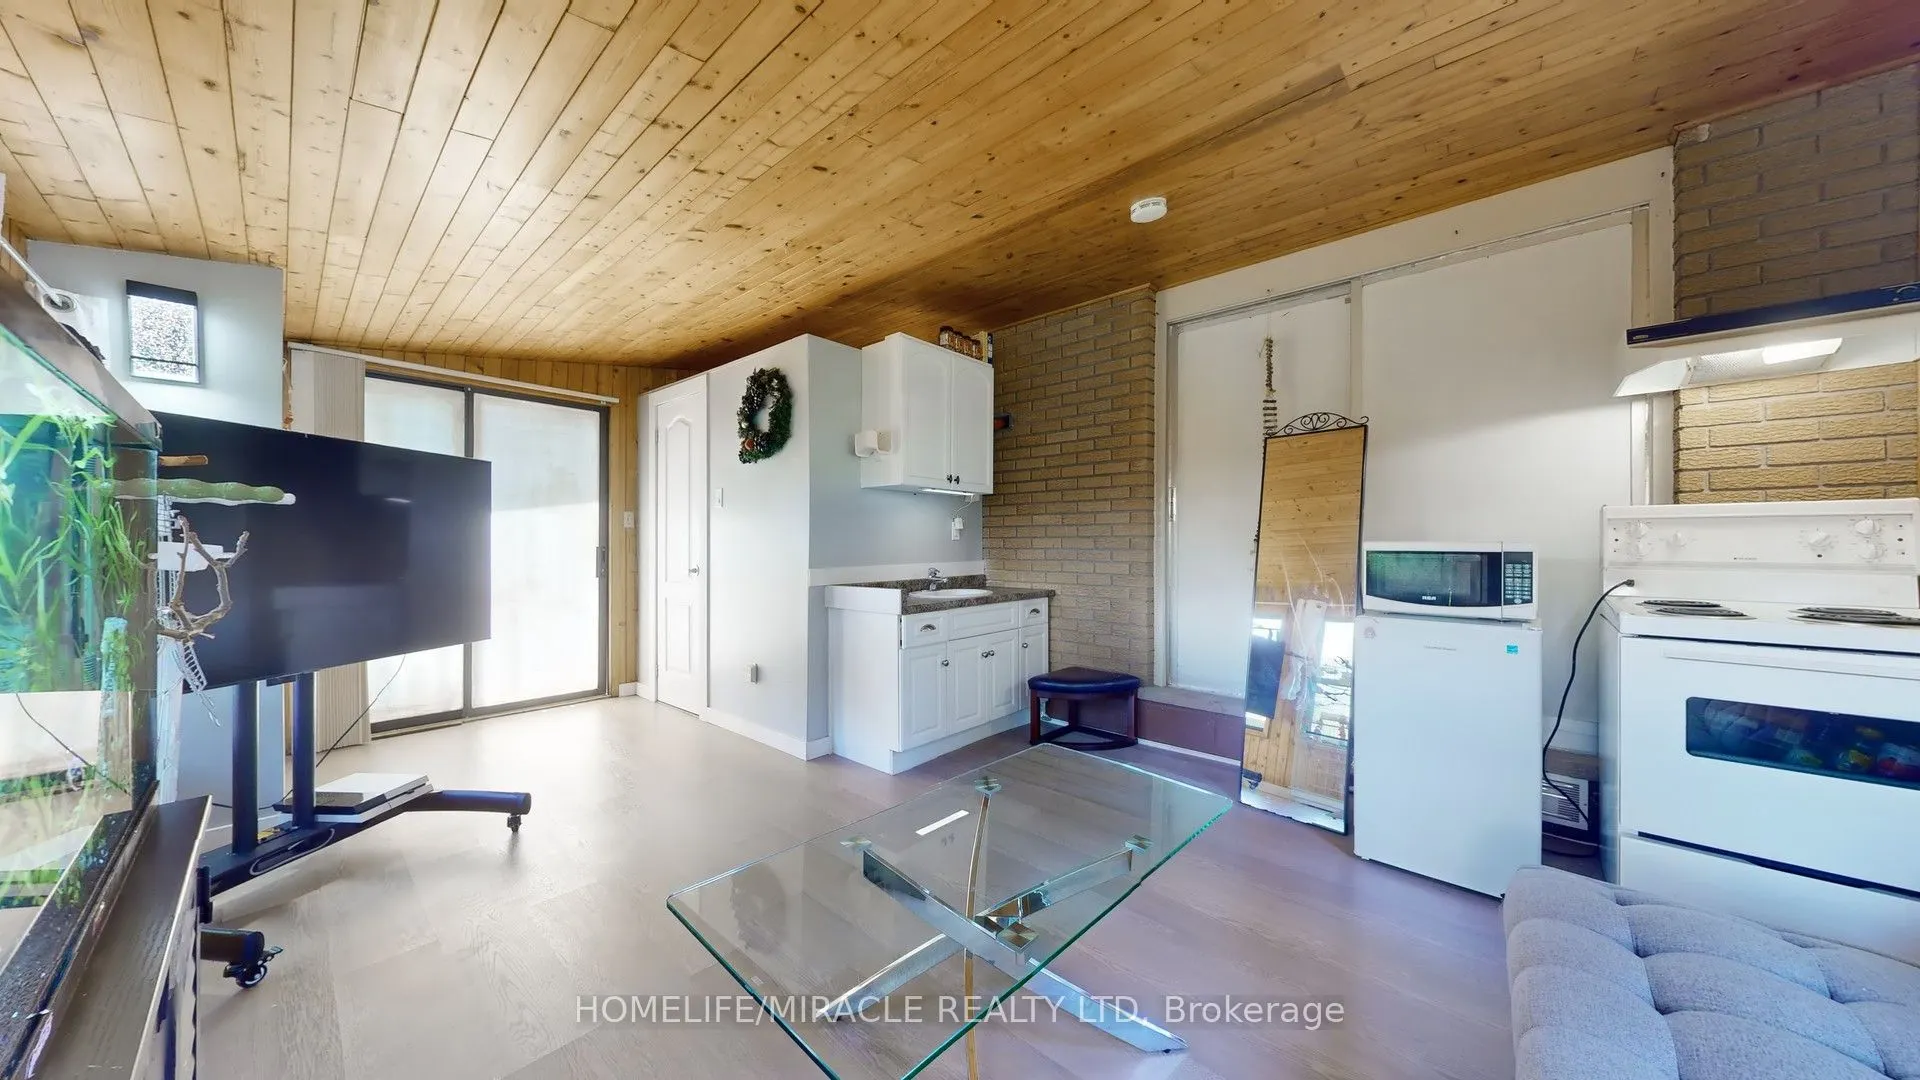
Vinyl Floor, Stainless Steel Appl, B/I Microwave
Dimensions 8.99 x 8.2 feet
73.72 sqft
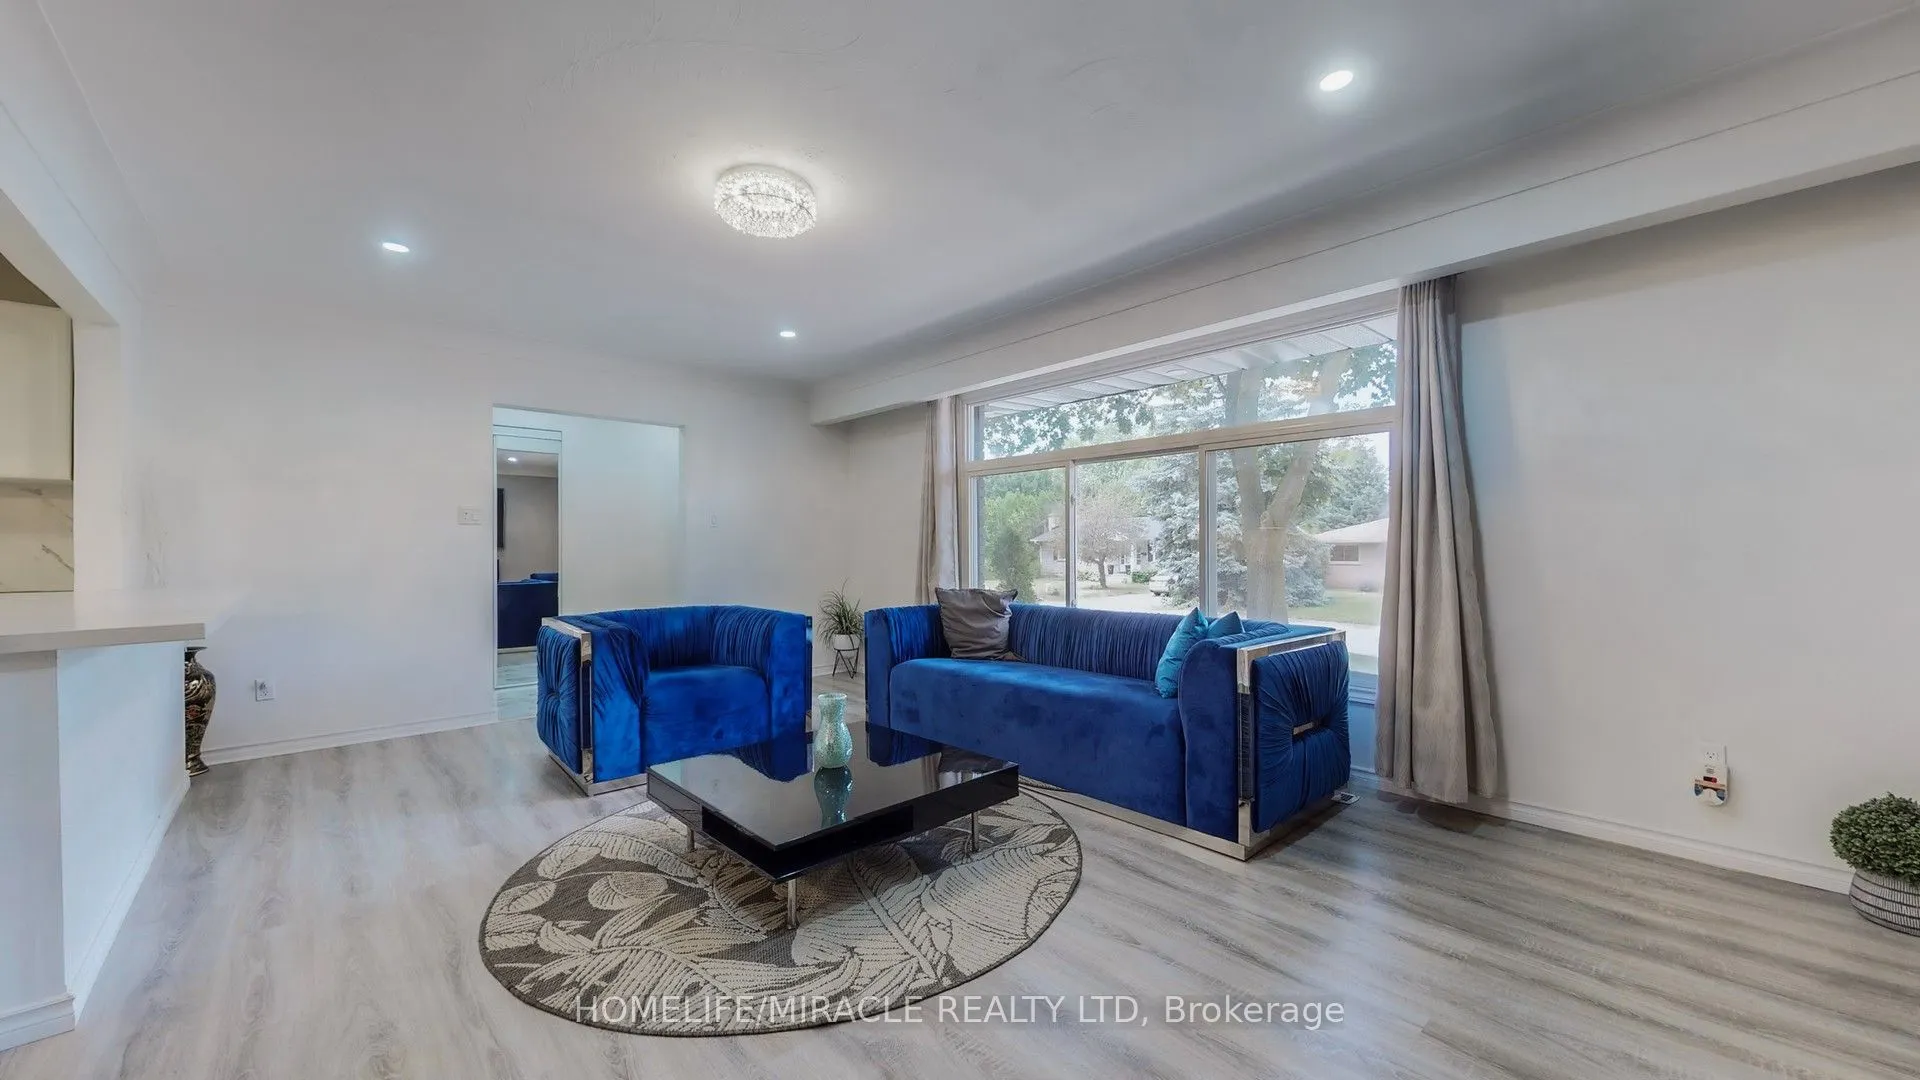
Living Room
Vinyl Floor, Pot Lights, Overlooks Frontyard
Dimensions 18.83 x 13.42 feet
252.7 sqft
Living Room
Vinyl Floor, Pot Lights, Window
Dimensions 25.26 x 11.25 feet
284.18 sqft
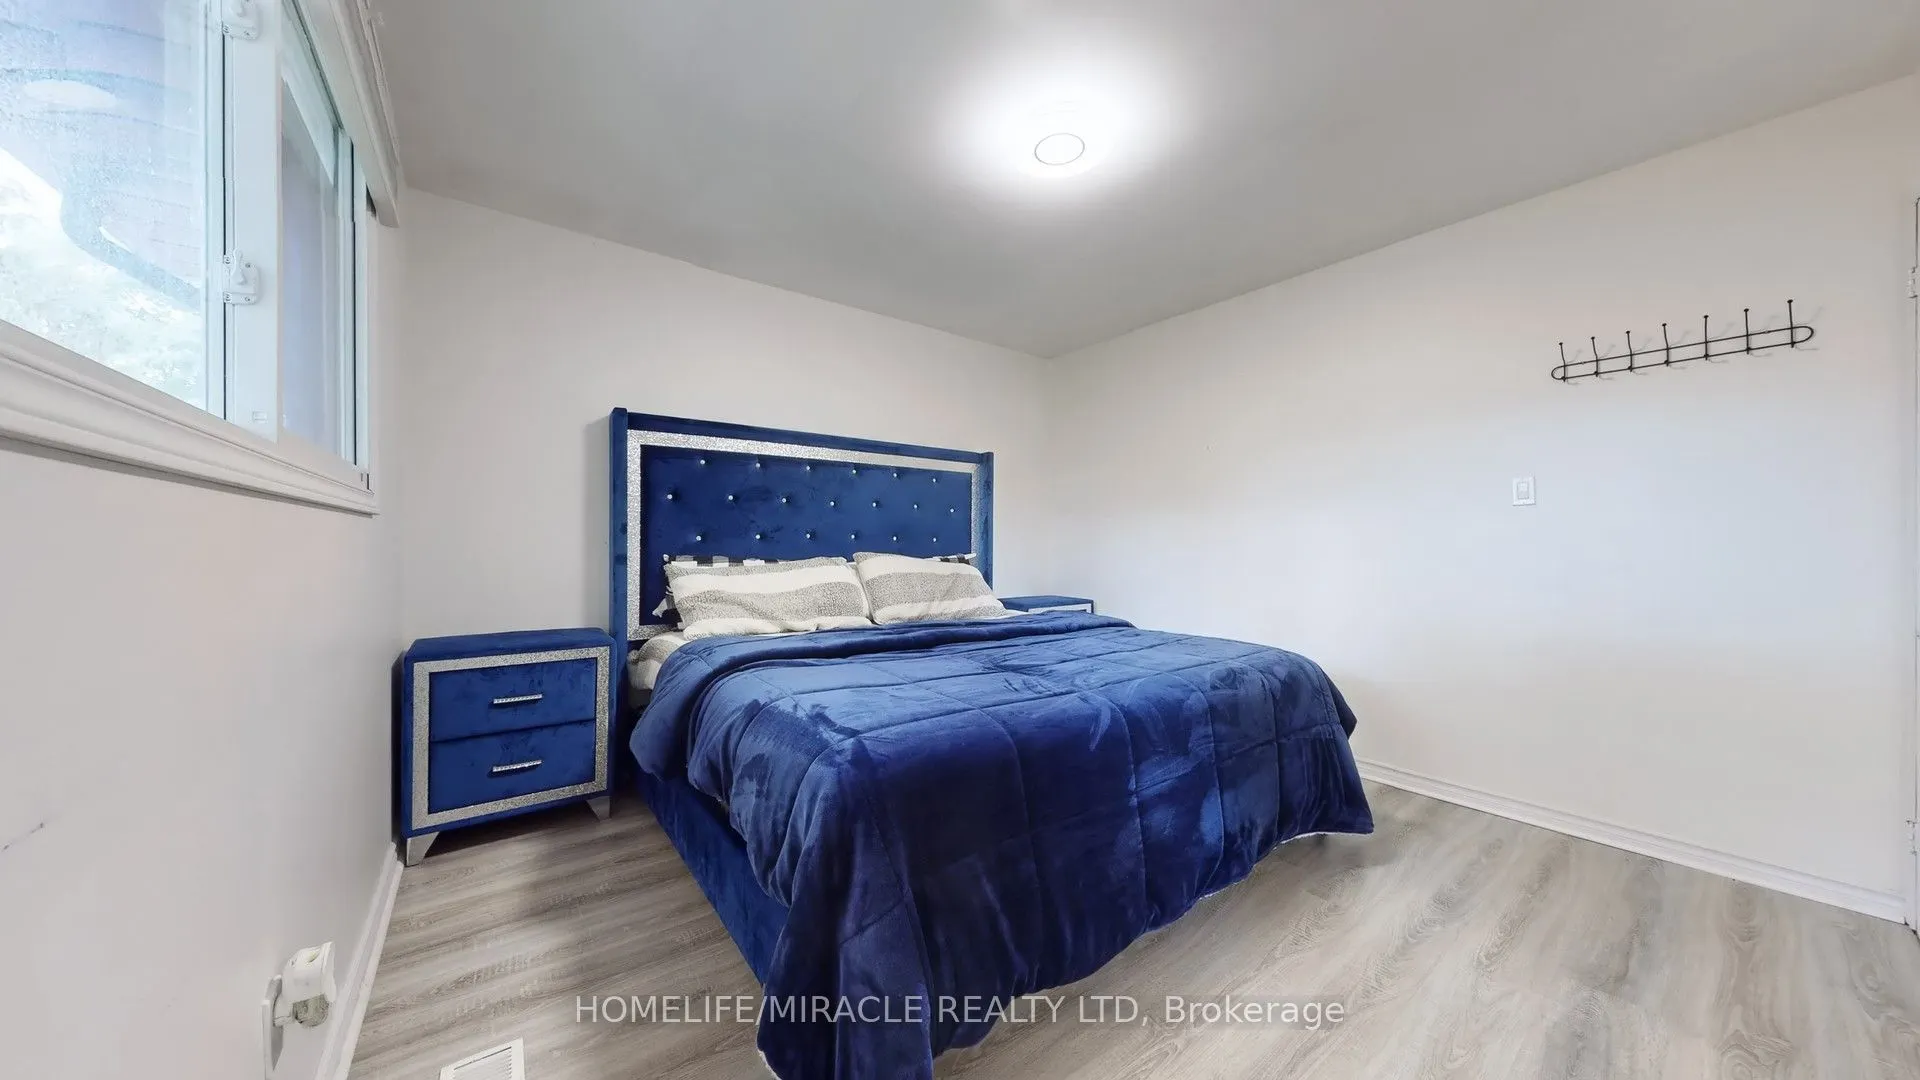
Primary Bedroom
Laminate, Large Closet, Large Window
Dimensions 13.32 x 10.24 feet
136.4 sqft
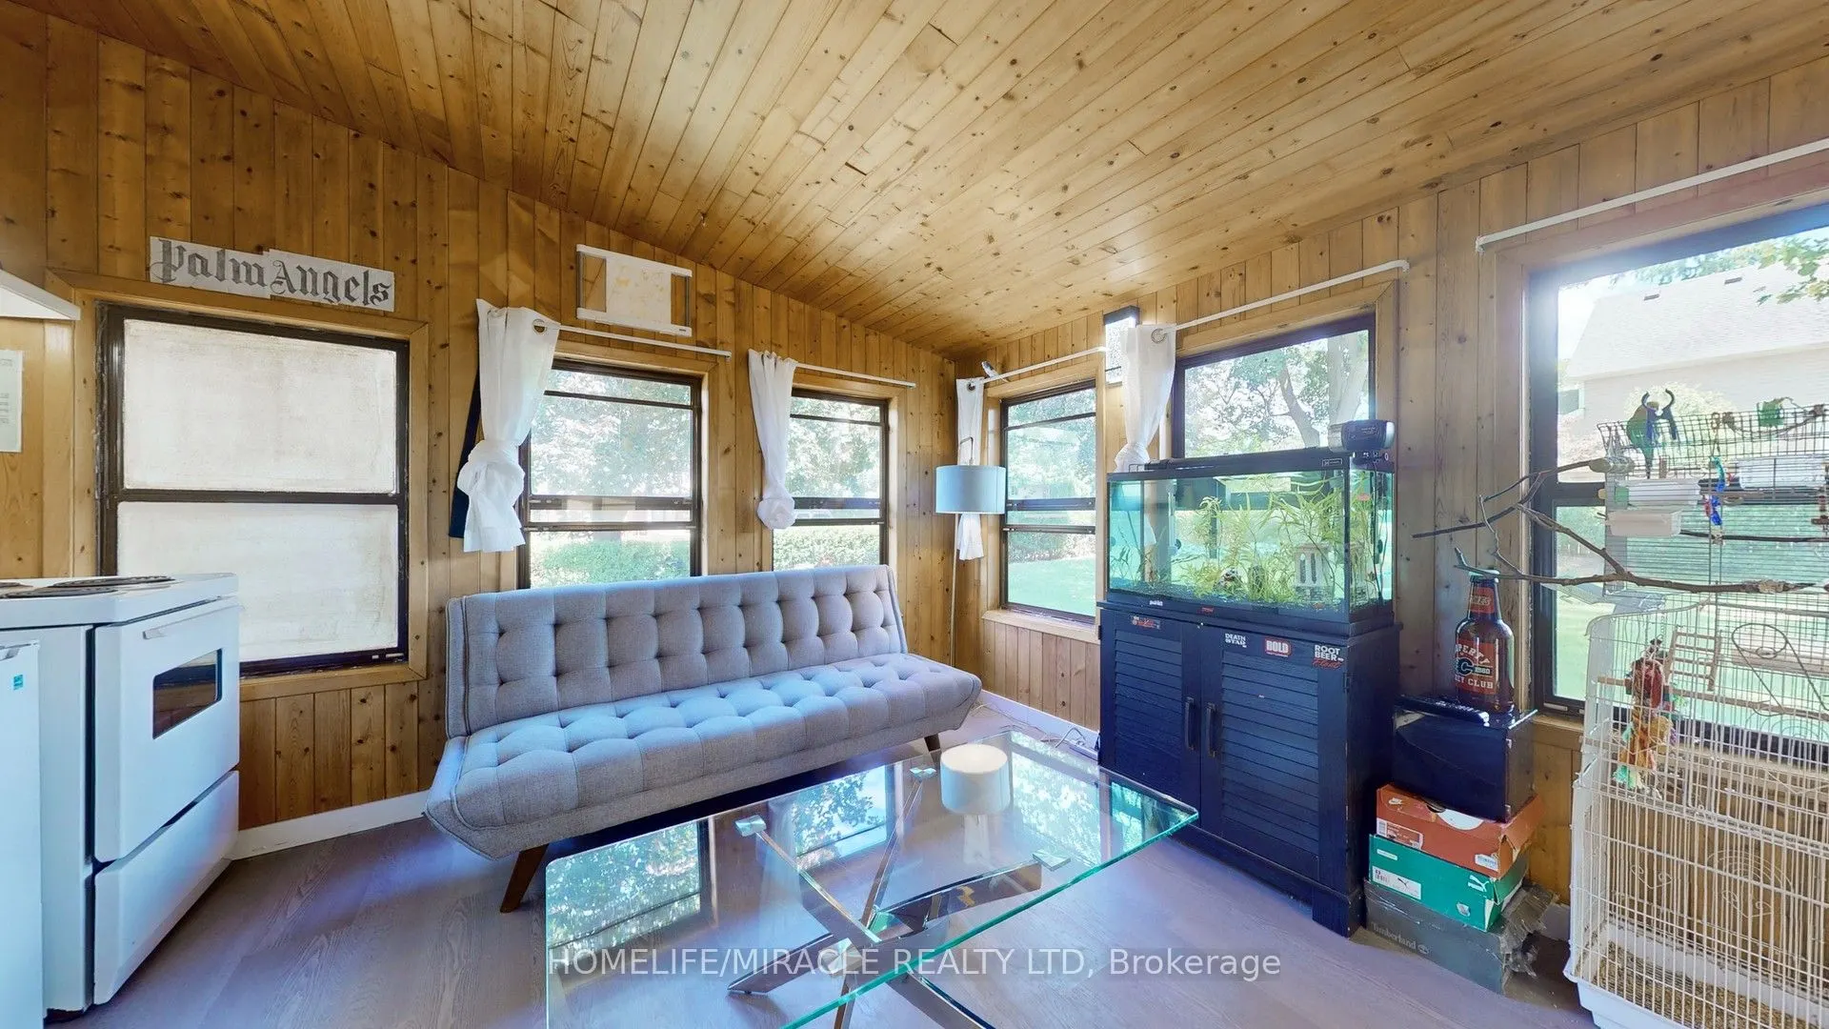
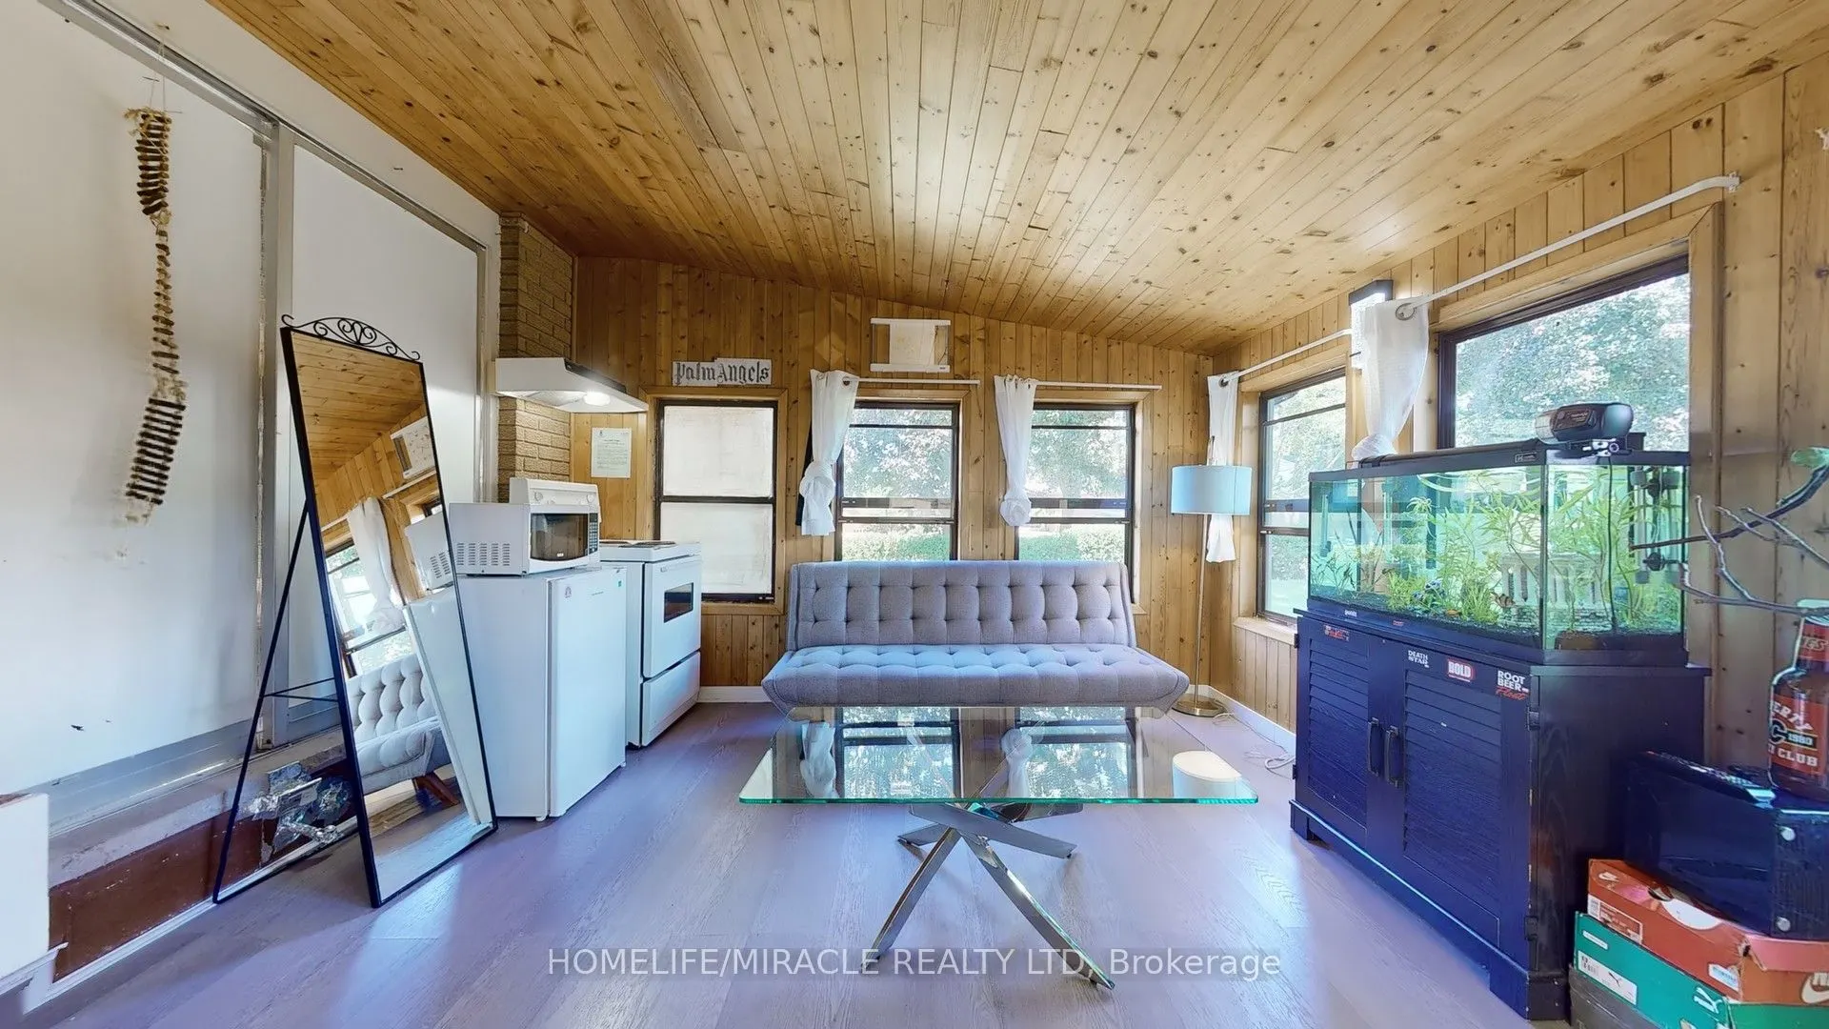
Sunroom
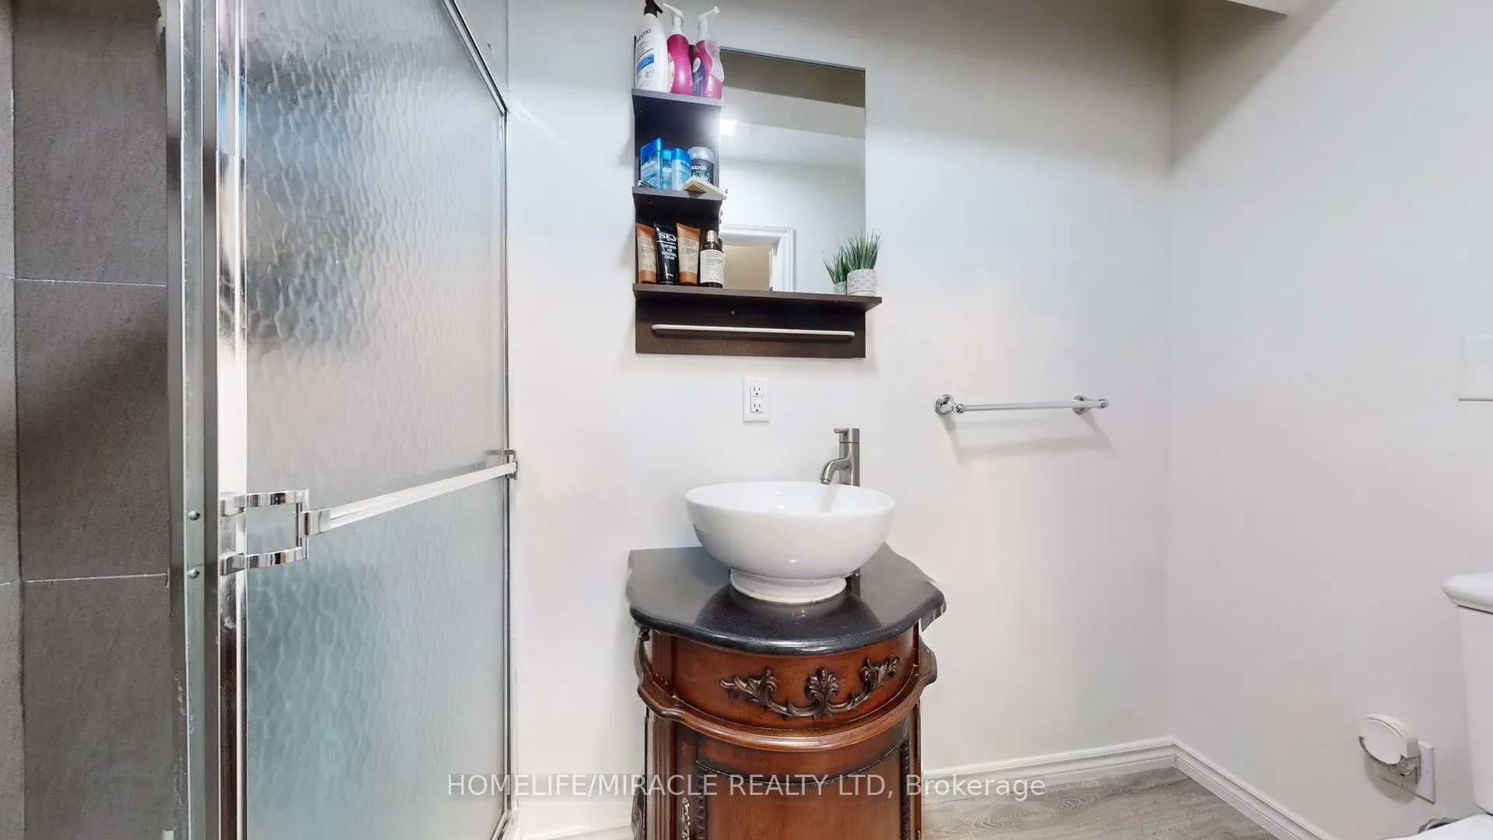
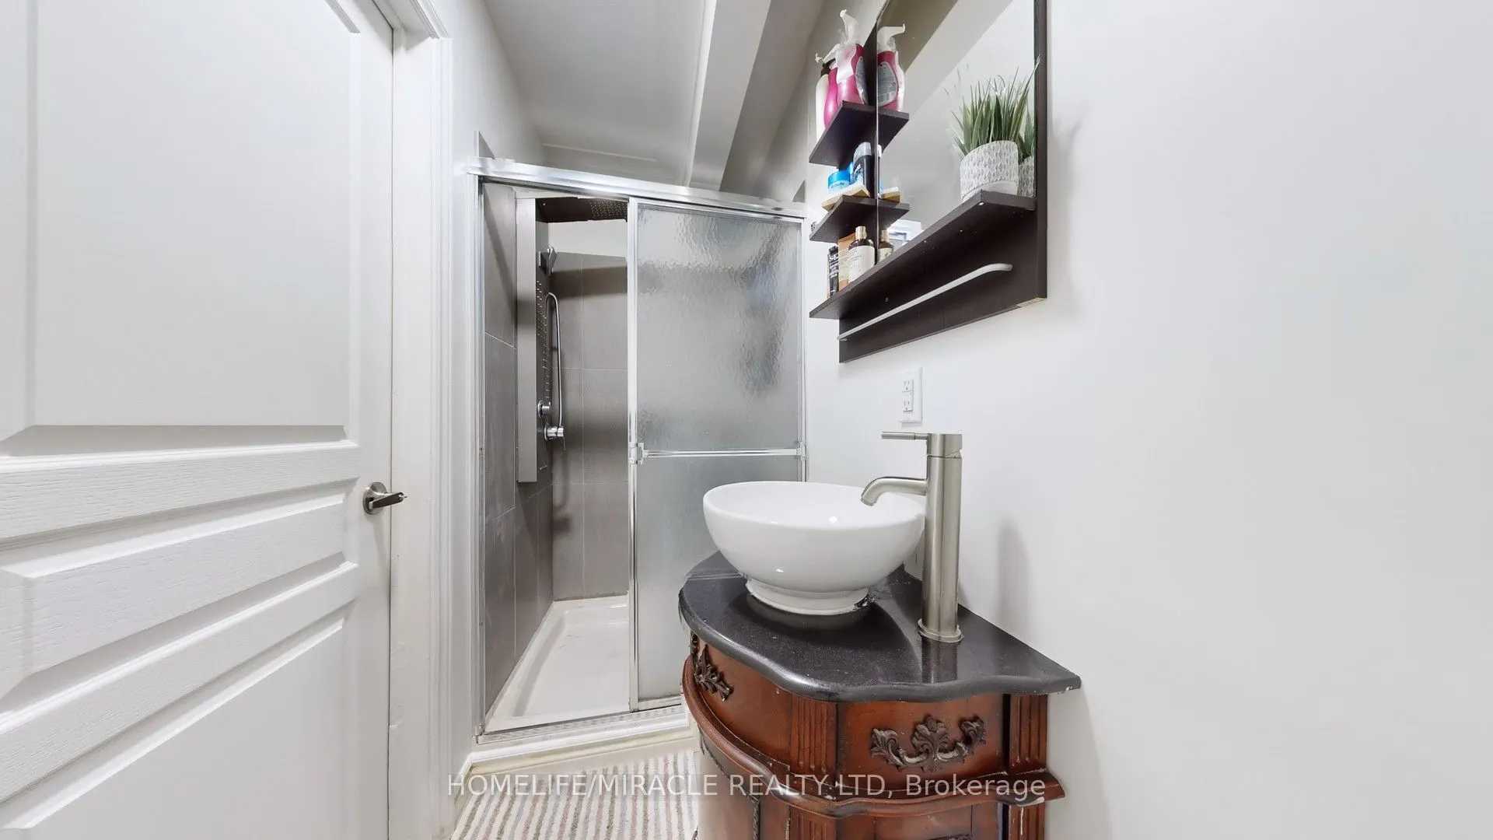
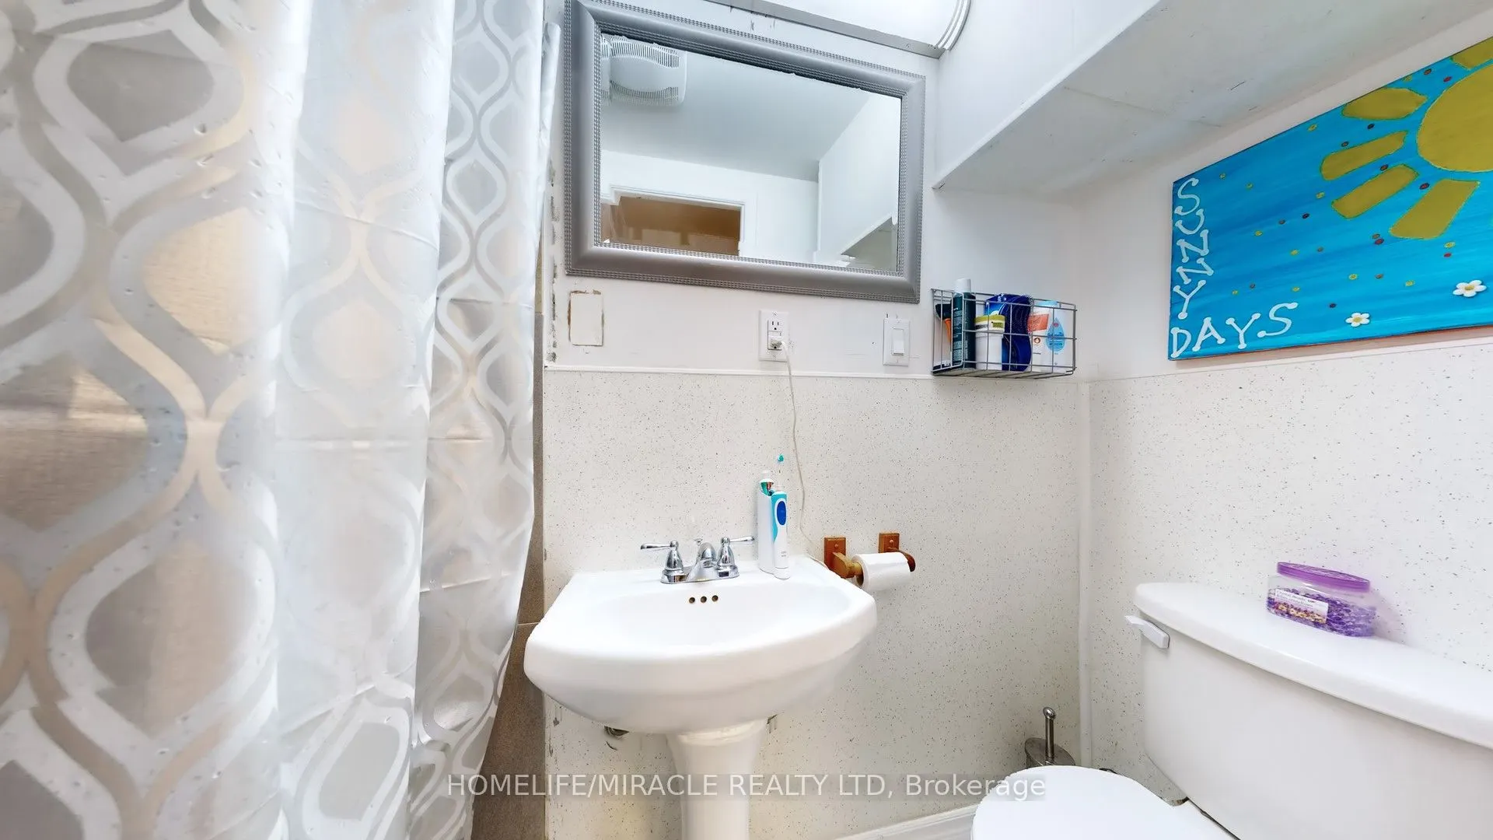
Vinyl Floor, 3 Pc Bath, Combined w/Br
Dimensions 18.18 x 12.01 feet
218.34 sqft
Similar Properties(No results)
Mortgage Calculator
Calculate your estimated monthly mortgage payment
Price
$799,998
$
%
%
Total cost of mortgage
$0
Monthly payment
By clicking Save, we will calculate your estimated mortgage for all properties using the saved values (down payment percentage, interest rate, and amortization).
The accuracy and applicability of this calculator are not guaranteed.