Sign In or Create a Free Account to see full details of this property
Key Facts
Key facts for 28 Ramsgate Drive
Property Type
House, 2-Storey
Parking
None 0 garage, 4 parking
MLS #
X13657938
Size
1500-2000 sqft
Basement
Finished
Listed on
2026-08-10
Lot size
45 x 131.37
Tax
$5,453.13 /yr
Days on Market
64
Approximate Age
-
Maintenance Fee
-
Description
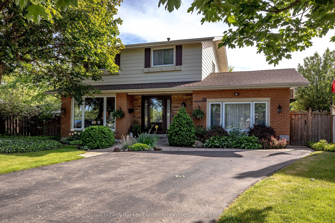
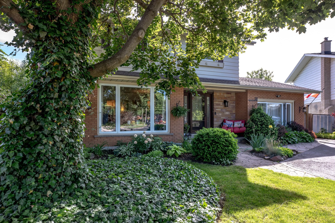
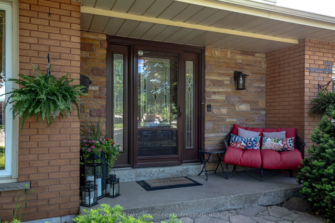
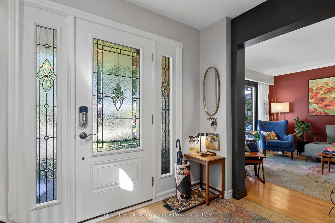
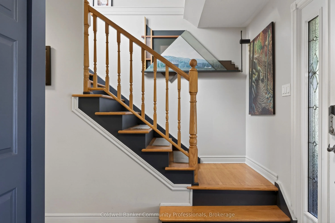
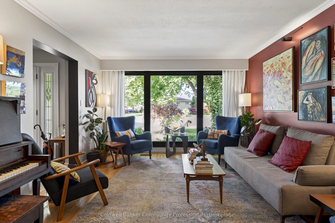
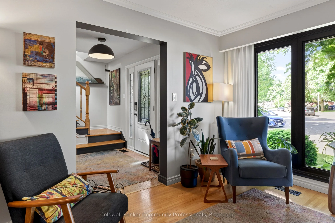
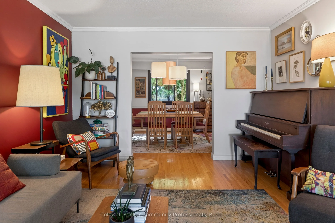
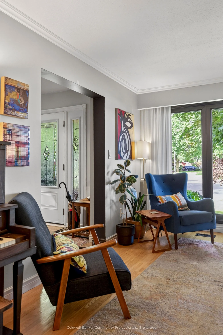
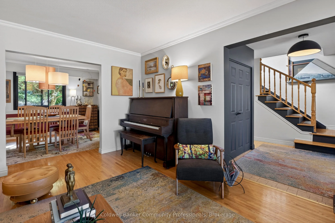
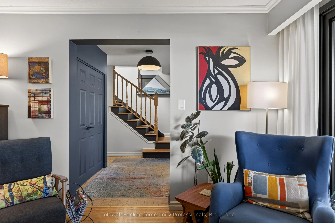
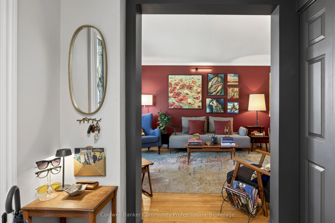
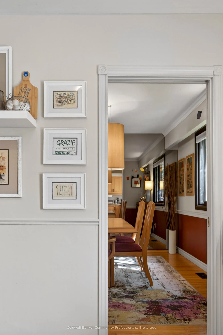
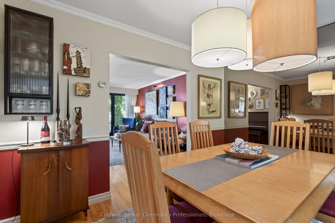
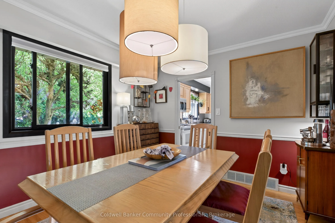
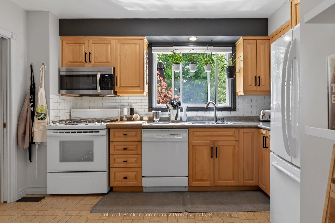
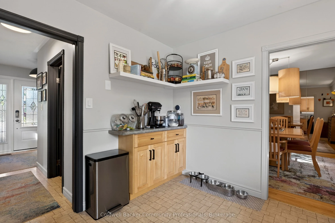
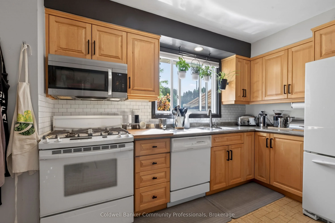
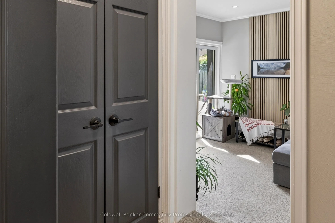
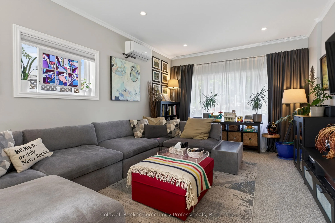
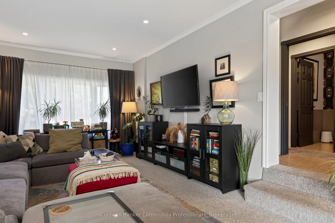
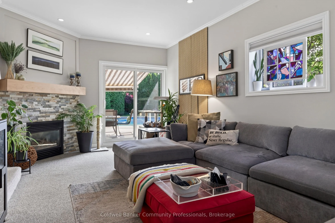
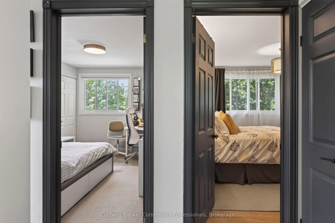
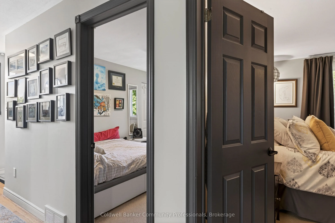
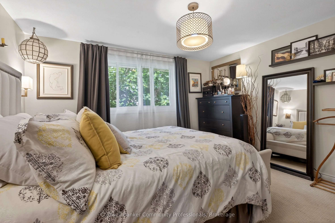
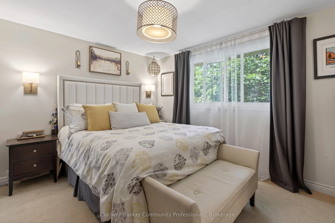
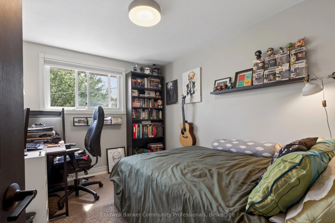
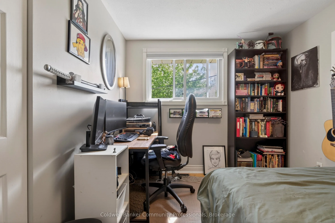
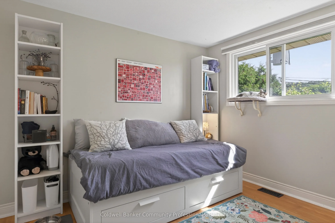
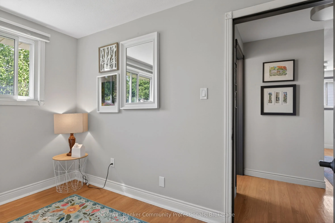
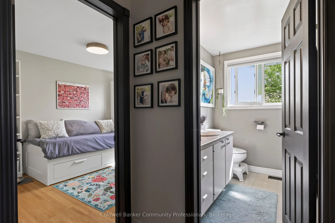
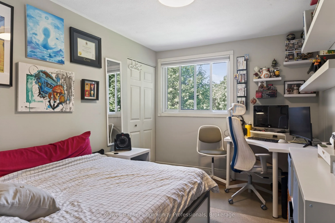
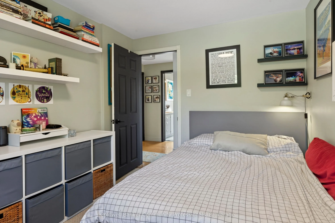
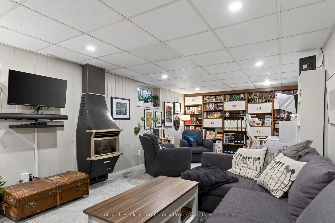
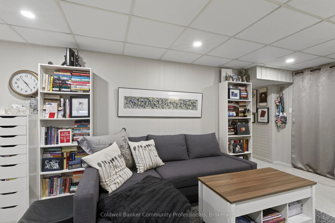
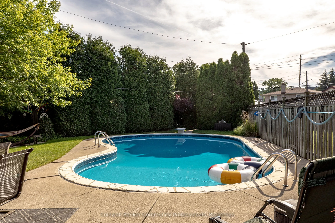
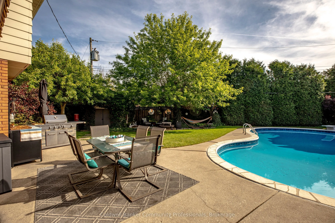
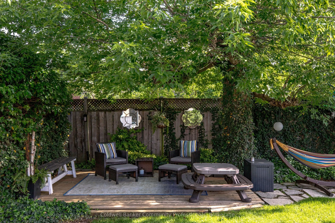
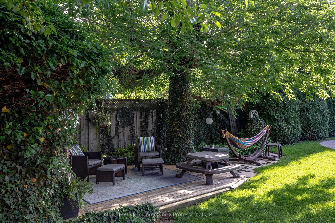
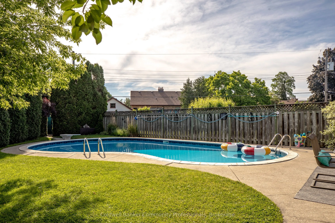
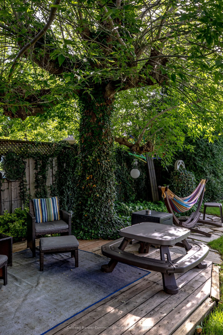
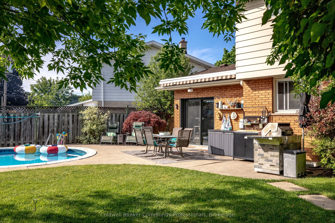
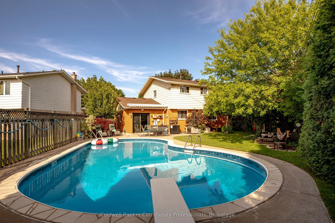
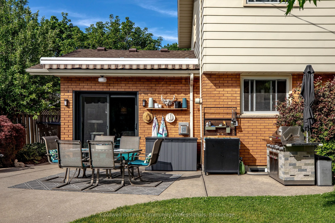
Welcome to 28 Ramsgate, a beautifully maintained family home located in one of Stoney Creek's oldest and most sought-after neighbourhoods. Set on an impressive pie-shaped lot of nearly 6,000 sq. ft., this home offers a rare combination of privacy, space, comfort, and style. From the moment you arriv...e, the attractive curb appeal stands out with its landscaped front garden and double driveway that comfortably accommodates up to four vehicles. Originally converted from the garage, the home provides additional living space that enhances its family-friendly layout. Inside, you'll find bright and welcoming principal rooms, including a spacious living room, dining area, and kitchen designed for everyday living and entertaining. The thoughtfully renovated family room is a standout feature, offering direct access to the backyard along with year-round comfort thanks to its dedicated split unit for heat and AC and cozy gas fireplace. The upper level features four generously sized bedrooms with beautifully maintained flooring throughout. The finished basement extends the living space even further, (with its own fireplace) providing a stylish retreat perfect for relaxing, entertaining, a quiet office, or enjoying family time. Step outside to a private backyard oasis where summer memories are waiting to be made. Surrounded by mature trees and ample outdoor space, the impressive 22' x 39' in-ground pool, with an approximate depth of 12 feet, becomes the centrepiece of a backyard designed for entertaining, relaxation, and enjoying time with family, friends and staples of the neighbourhood that you'll get along with. Lovingly cared for and move-in ready, 28 Ramsgate is the perfect family home. Don't believe me, see for yourself!
Full Property Details
Interior
Bedrooms
4
Total Bedrooms
4
Washrooms
2
Square Footage
1500-2000 sqft
Basement
Finished
Heating Source
Gas
Heating Fuel
Forced Air
Air Conditioning
Central Air,Wall Unit(s)
Family Room
Yes
Kitchens
1
Total Kitchens
1
Fireplace Features
Yes
Bedrooms
4
Total Bedrooms
4
Washrooms
2
Square Footage
1500-2000 sqft
Basement
Finished
Heating Source
Gas
Heating Fuel
Forced Air
Air Conditioning
Central Air,Wall Unit(s)
Family Room
Yes
Kitchens
1
Total Kitchens
1
Fireplace Features
Yes
Exterior
Depth
131.37
Front
45.0
Driveway
Available,Private Double
Lot Size
45 x 131.37 ft
Pool
Inground
Parking Spaces
4
Total Parking Spaces
4.00
Parking Description
None
Garage Spaces
0
Zoning
R2
Depth
131.37
Front
45.0
Driveway
Available,Private Double
Lot Size
45 x 131.37 ft
Pool
Inground
Parking Spaces
4
Total Parking Spaces
4.00
Parking Description
None
Garage Spaces
0
Zoning
R2
Building Description
Style
2-Storey
Home Type
House
Subtype
Detached
Property Orientation
West
Exterior Finish
Brick,Vinyl Siding
Sewers
Sewers
Water Supply
Municipal
Possession Date
No Data
Style
2-Storey
Home Type
House
Subtype
Detached
Property Orientation
West
Exterior Finish
Brick,Vinyl Siding
Sewers
Sewers
Water Supply
Municipal
Possession Date
No Data
Community
Community
Stoney Creek
Community
Stoney Creek
Taxes & Fees
Taxes
$5,453.13 /yr
Tax Year
2026
Occupancy
Owner
Taxes
$5,453.13 /yr
Tax Year
2026
Occupancy
Owner
Room Types
Bathroom
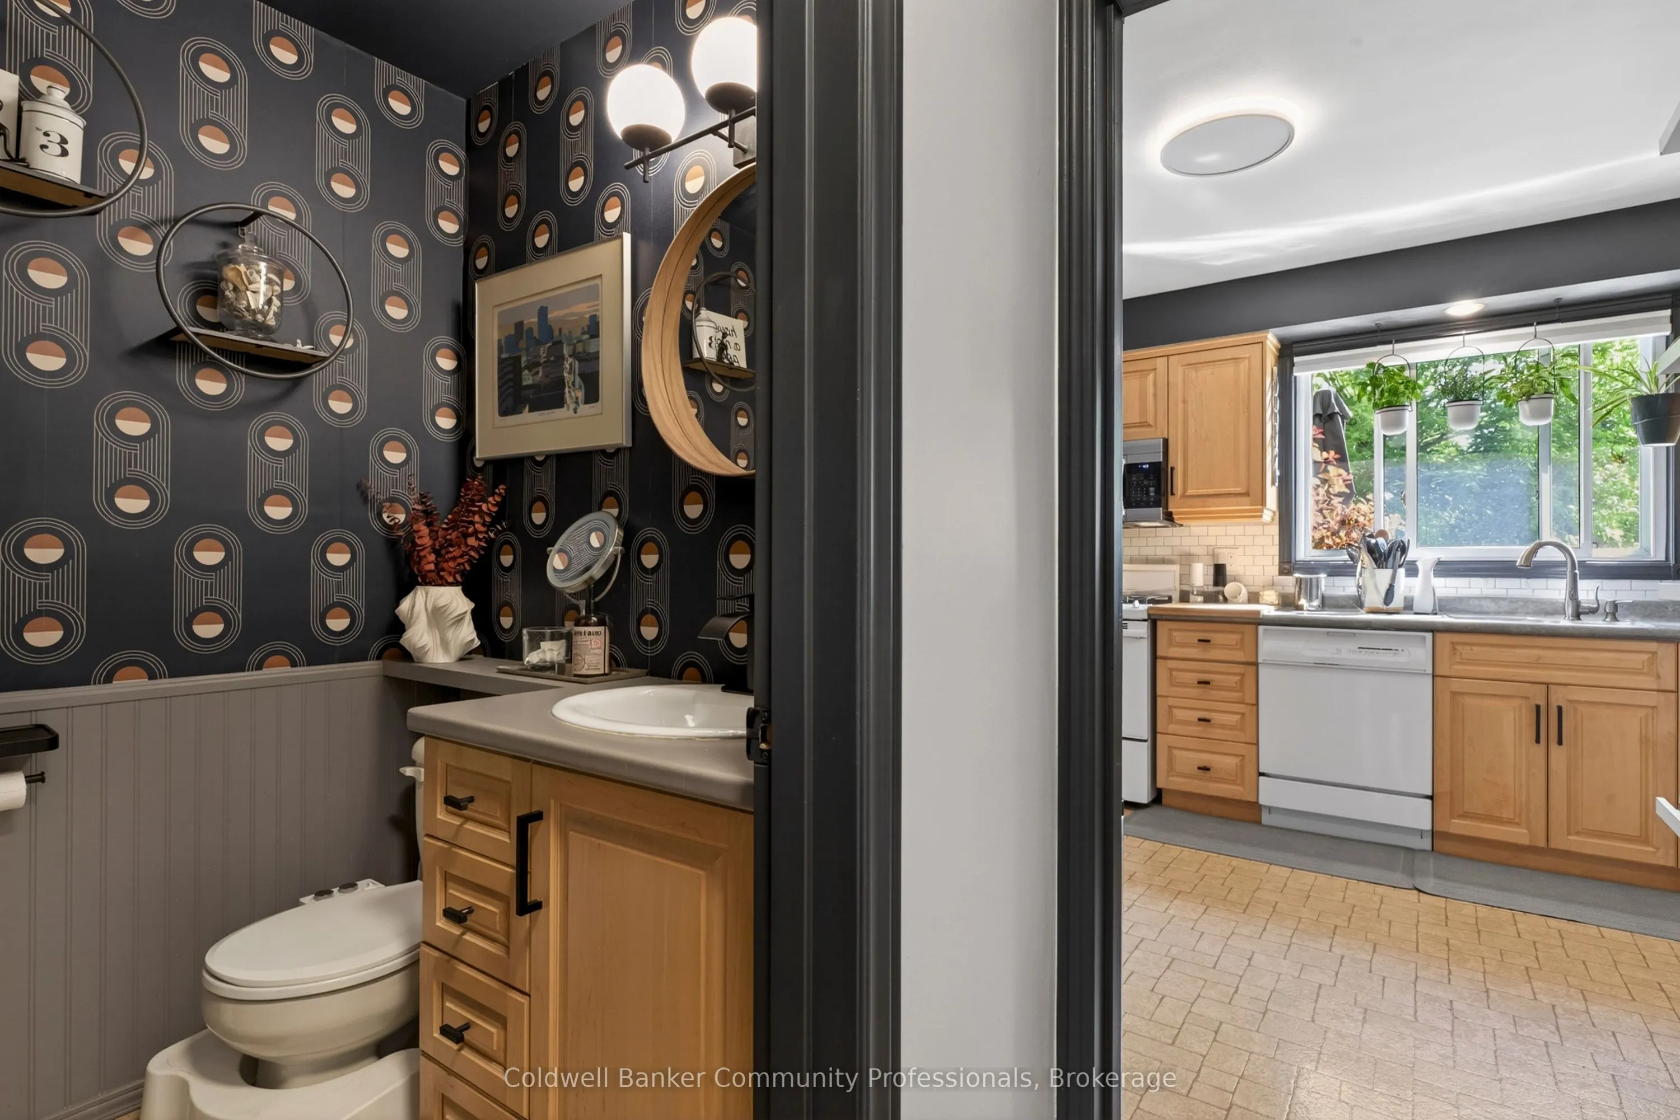
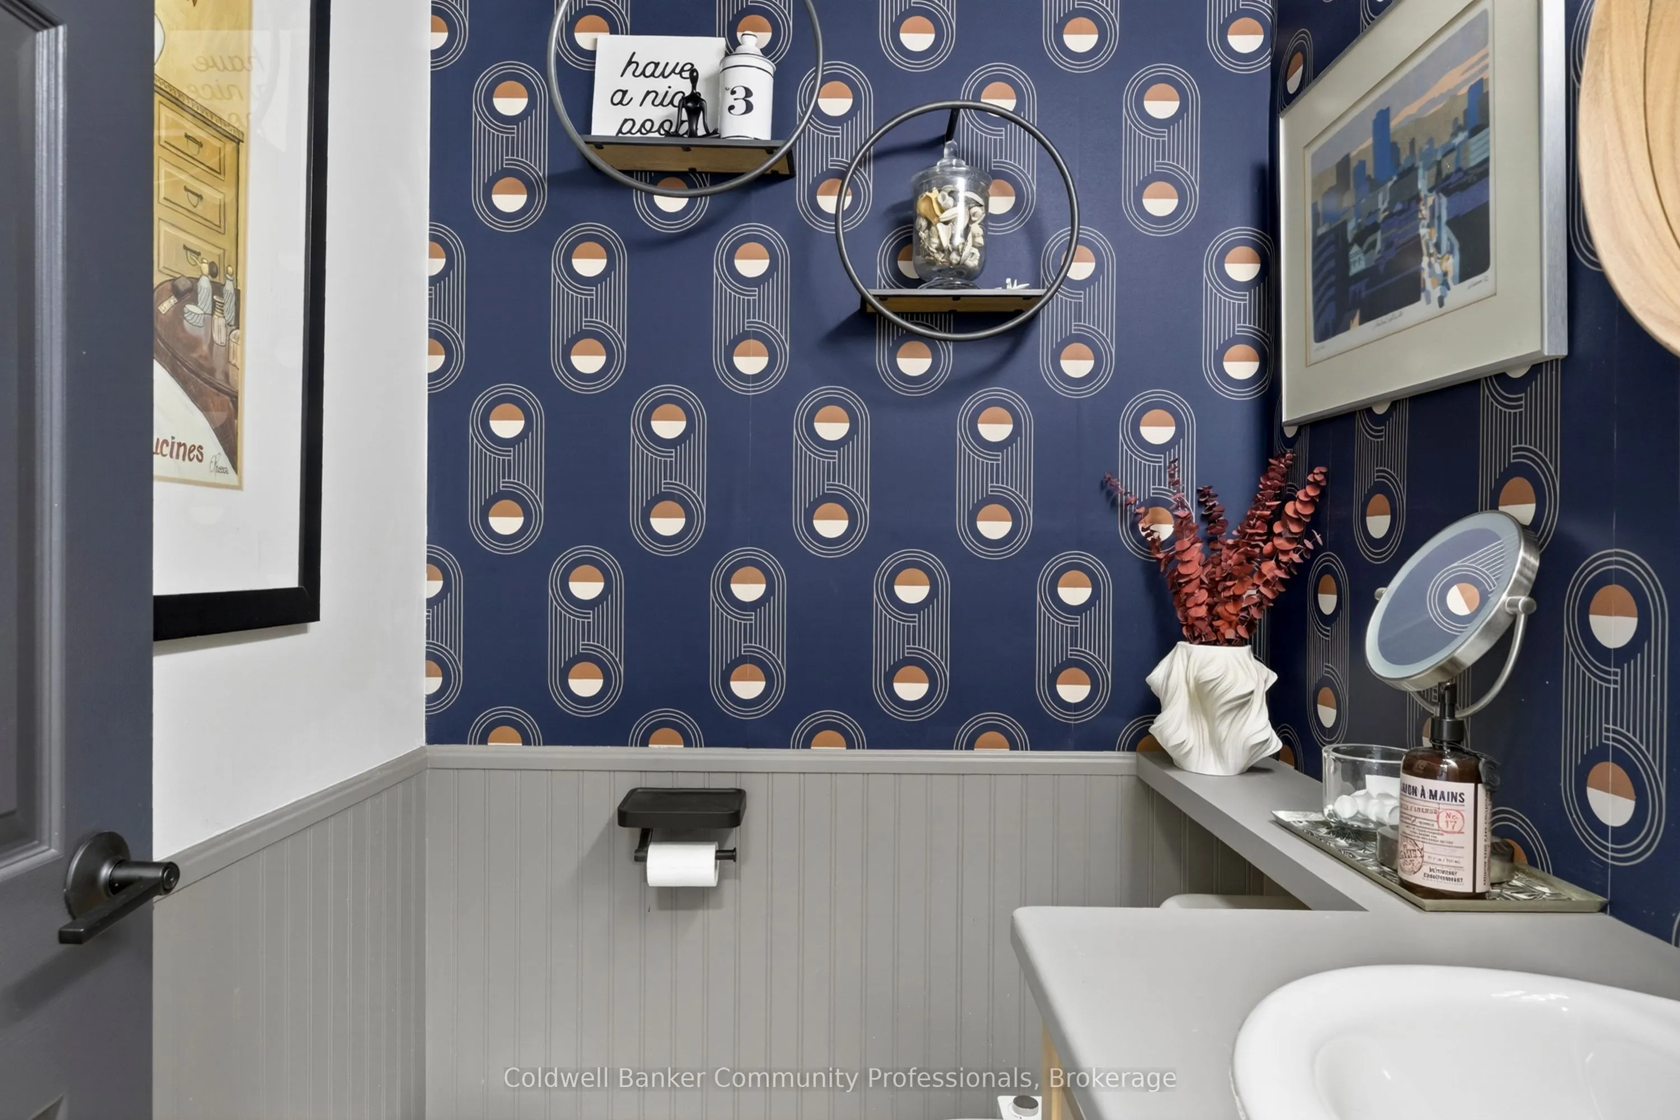
2 Pc Bath
Dimensions 4.92 x 4.27 feet
21.01 sqft
Bathroom
4 Pc Bath
Dimensions 7.38 x 7.22 feet
53.28 sqft
Bedroom 2
-
Dimensions 8.96 x 11.88 feet
106.44 sqft
Bedroom 3
-
Dimensions 12.07 x 10.86 feet
131.08 sqft
Bedroom 4
-
Dimensions 9.51 x 10.79 feet
102.61 sqft
Dining Room
-
Dimensions 12.2 x 10.53 feet
128.47 sqft
Family Room
-
Dimensions 11.71 x 22.97 feet
268.98 sqft
Kitchen
-
Dimensions 11.81 x 10.53 feet
124.36 sqft
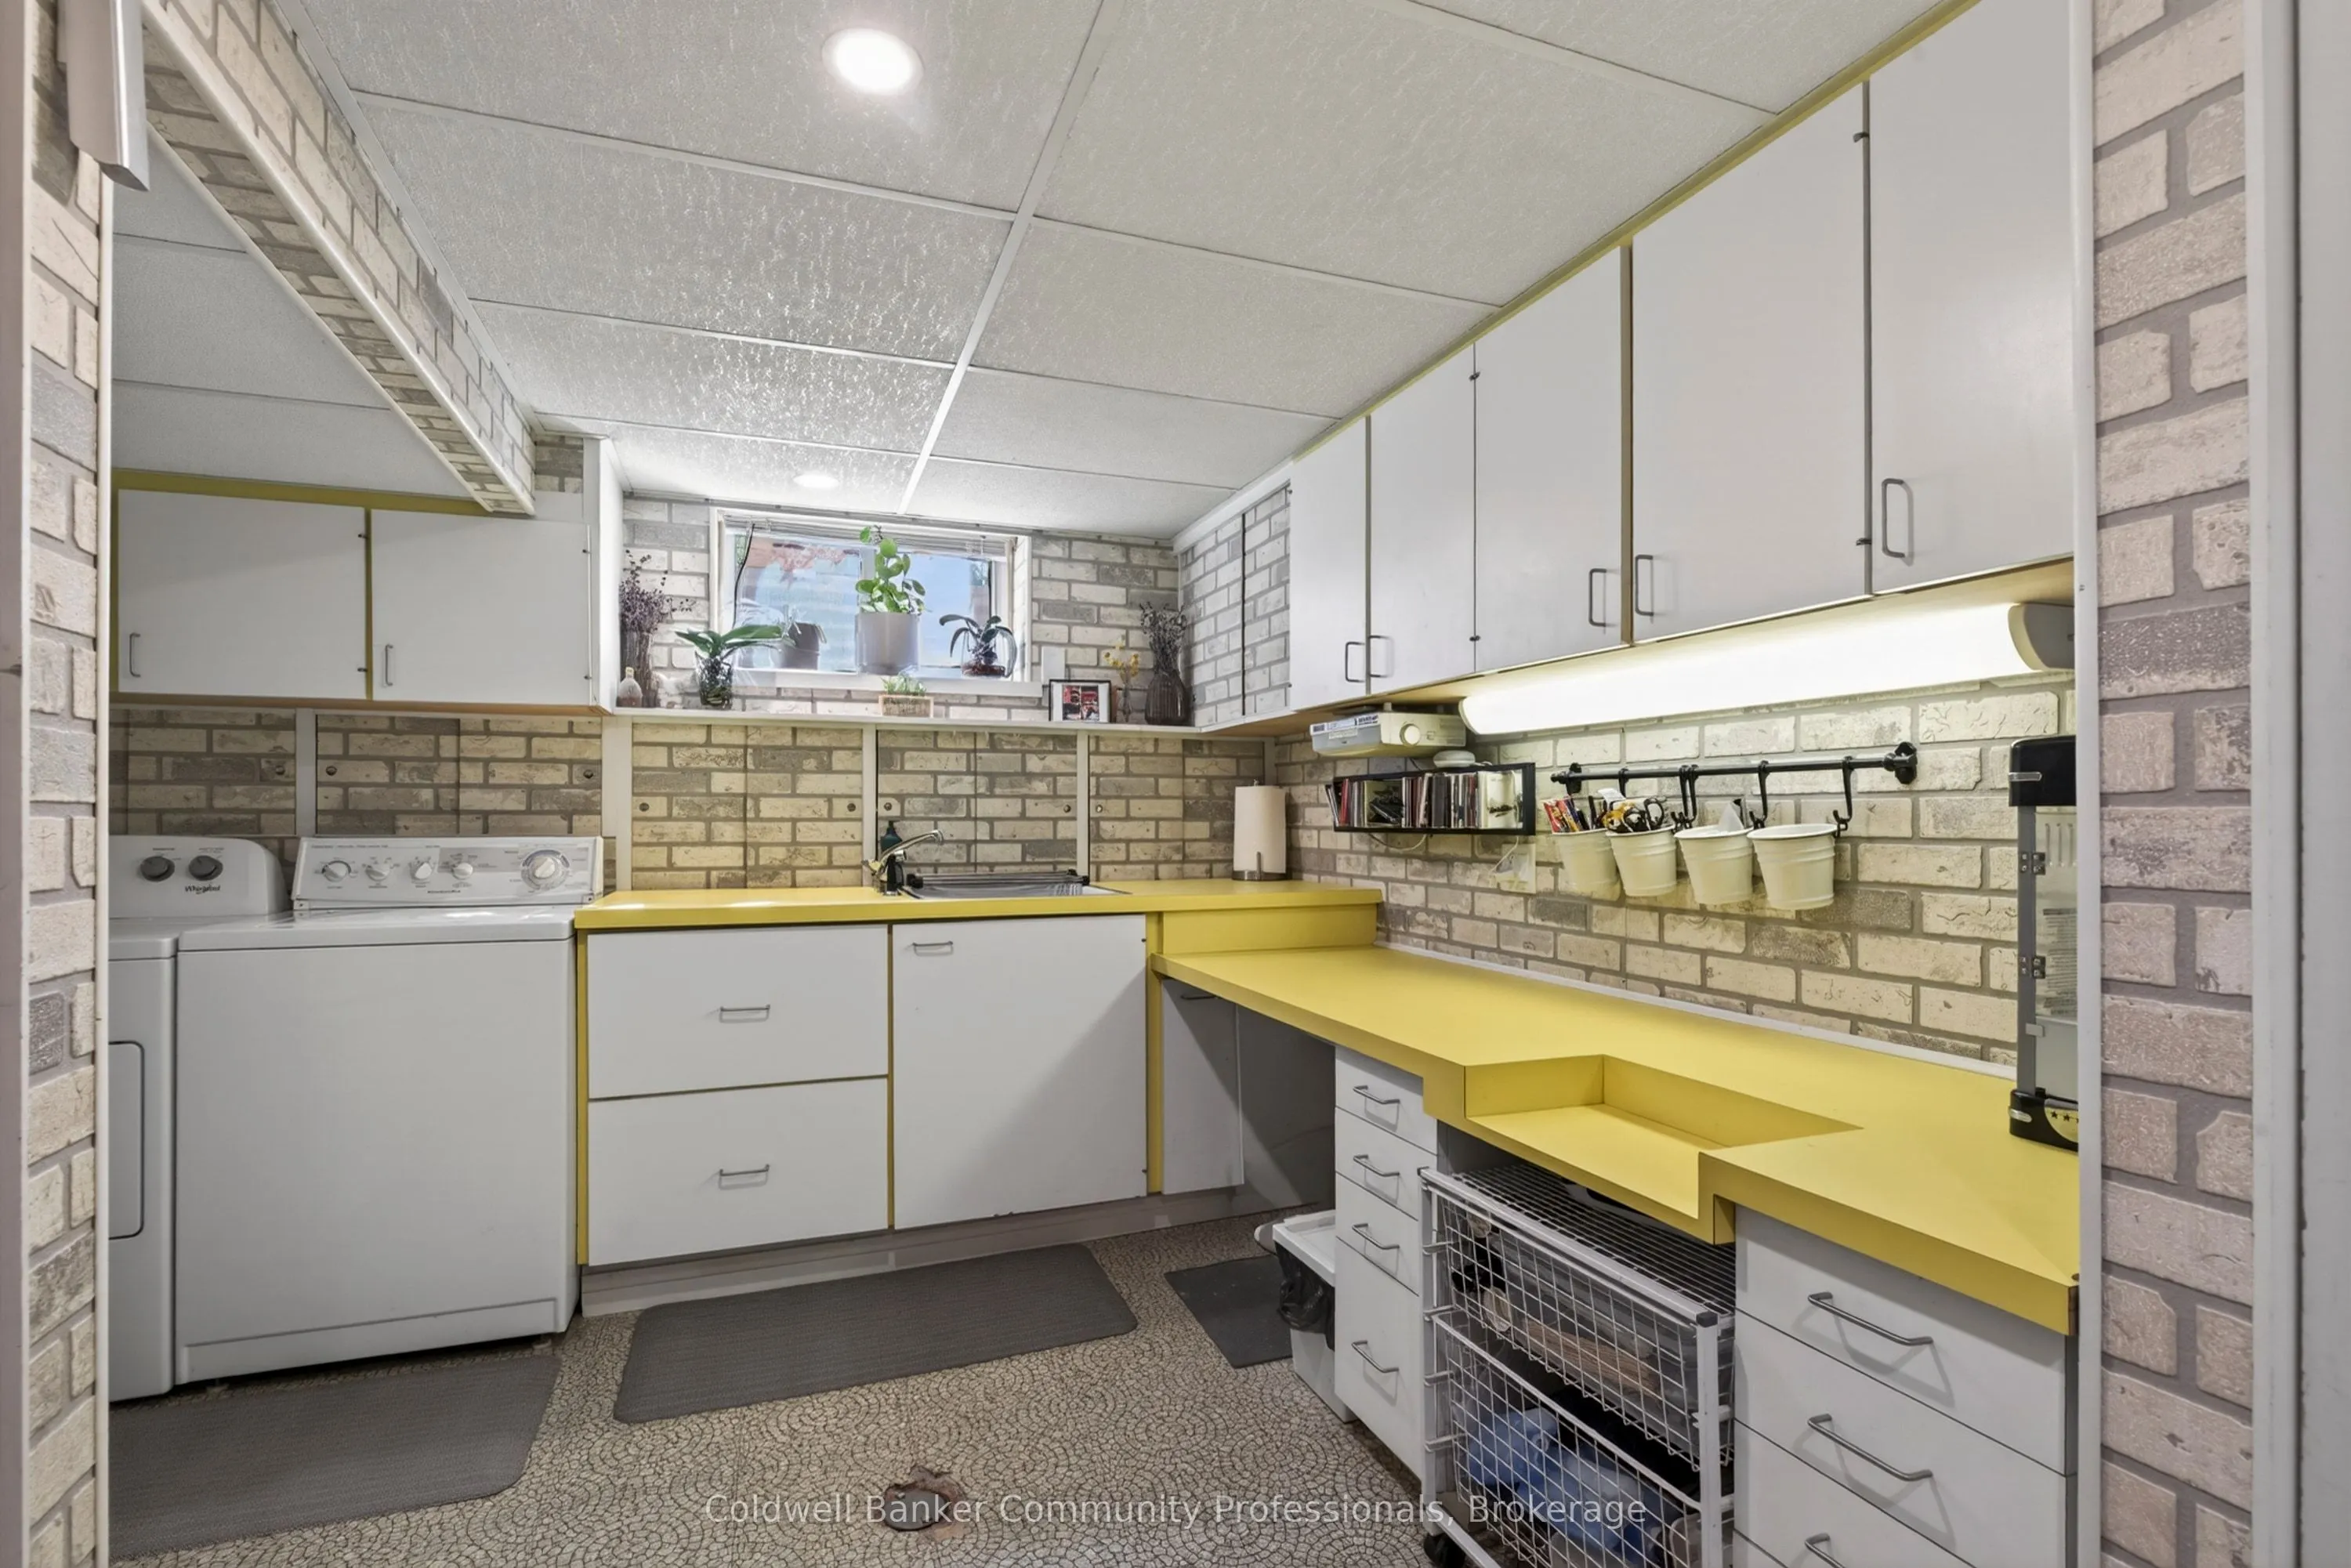
Laundry
-
Dimensions 13.32 x 20.6 feet
274.39 sqft
Living Room
-
Dimensions 12.17 x 15.75 feet
191.68 sqft
Primary Bedroom
-
Dimensions 12.96 x 11.81 feet
153.06 sqft
Recreation
-
Dimensions 10.86 x 24.21 feet
262.92 sqft
Similar Properties(No results)
Mortgage Calculator
Calculate your estimated monthly mortgage payment
Price
$819,900
$
%
%
Total cost of mortgage
$0
Monthly payment
By clicking Save, we will calculate your estimated mortgage for all properties using the saved values (down payment percentage, interest rate, and amortization).
The accuracy and applicability of this calculator are not guaranteed.