Sign In or Create a Free Account to see full details of this property
Key Facts
Key facts for 61-63 King Street W
Property Type
Commercial
Parking
-
MLS #
X13585776
Size
-
Basement
-
Listed on
2026-07-20
Lot size
139 x 113.0
Tax
$5,000 /yr
Days on Market
85
Approximate Age
-
Maintenance Fee
-
Description
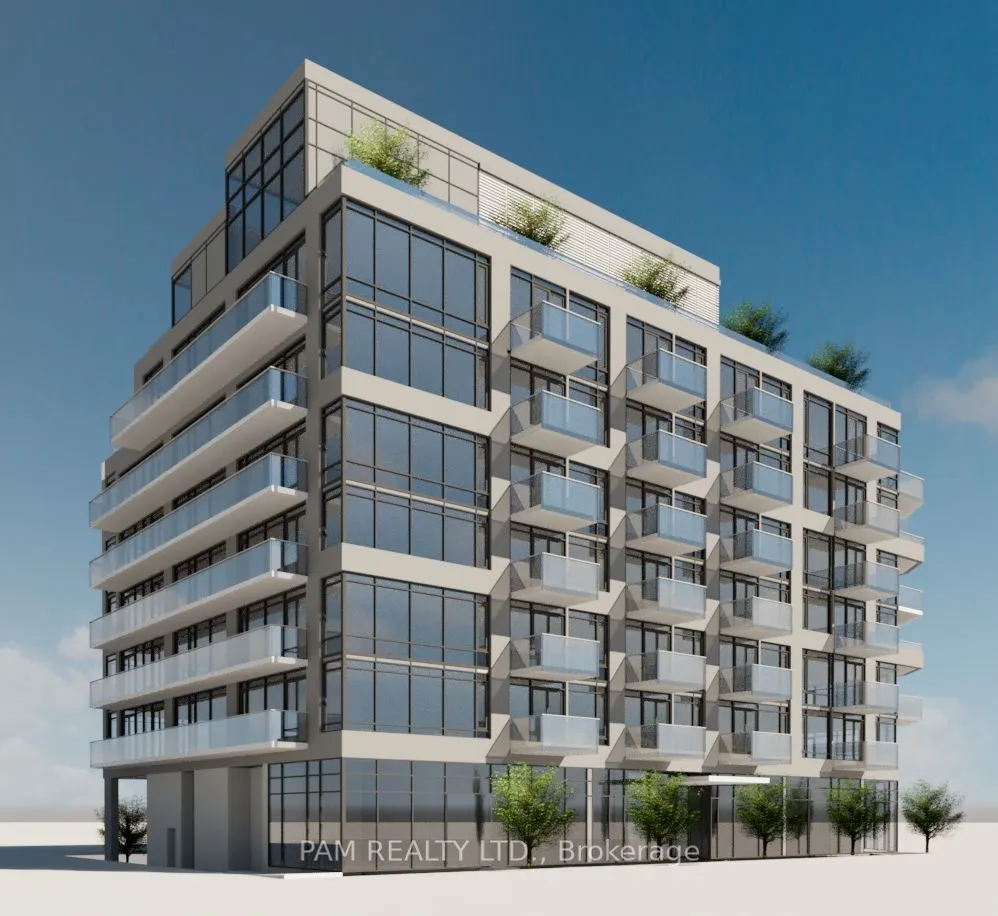
Ready-to-build development, ideally located beside an award-winning recreation centre and Battlefield House Museum & Park. Zoned and Approved 8-storey mid-rise with approx. 66,500 sq. ft. of buildable area. CMHC package ready for purpose-built rental with $2,200,000 Potential Gross Income, or option... to build as condominiums or retirement living complex. 75 residential units + 3 ground-floor retail/commercial units: 6 Studio, 6 One Bedroom, 26 One Bedroom + Den, 32 Two Bedroom, and 5 Three Bedroom units. Includes 2 levels of underground parking (51 parking spaces), 64 bicycle storage spaces, 27 lockers, and 2 elevators. Approvals & reports in place: Site Plan Approval (SPA), Committee of Adjustment final & binding decision, encroachment agreement, private waste collection agreement, energy modelling, Sustainable Building Canada study, and full commercial appraisal (reproduction cost new, income approach, and direct comparison approach). Development incentives: over TWO Million Dollar in savings via 50% Ontario reduction on development charges, also NO HST on construction costs for purpose-built rental buildings. Eligible for select programs offered by the City of Hamilton. Transit & connectivity: Bus stop at property with direct access to Hamilton's 7 main hospitals, McMaster University and other colleges, quick connection to Toronto via GO Transit, minutes to QEW GO Station, and approx. 4-minute drive to future Hamilton LRT. Features a rooftop garden and interior amenity space with clear mountain views. Retails with 14' clear height and Residential ceiling heights: 9' (2nd-5th floors), 10' (6th floor), and 11' penthouse level. Excellent opportunity for developers and investors in a high-demand, transit-connected community with pool, ice-rink and other amenities next door! Vendor Take-Back (VTB) mortgage available to qualified purchasers at the Seller's sole discretion.
Full Property Details
General
Business Type
-
Total Area
15340.00 Square Feet
Sprinklers
-
Drive-In Level Shipping Doors
-
Double Man Shipping Doors
-
Grade Level Shipping Doors
-
Truck Level Shipping Doors
-
Business Type
-
Total Area
15340.00 Square Feet
Sprinklers
-
Drive-In Level Shipping Doors
-
Double Man Shipping Doors
-
Grade Level Shipping Doors
-
Truck Level Shipping Doors
-
Interior
Washrooms
0
Washrooms
0
Exterior
Depth
113.0
Front
139.32
Lot Size
139 x 113.0 ft
Parking Spaces
-
Total Parking Spaces
-
Garage Spaces
-
Zoning
C5A - Multi Unit Mixed-Use Residential
Depth
113.0
Front
139.32
Lot Size
139 x 113.0 ft
Parking Spaces
-
Total Parking Spaces
-
Garage Spaces
-
Zoning
C5A - Multi Unit Mixed-Use Residential
Building Description
Home Type
Commercial
Subtype
Land
Sewers
San Avail
Water Supply
Municipal
Possession Date
8/1/2026
Home Type
Commercial
Subtype
Land
Sewers
San Avail
Water Supply
Municipal
Possession Date
8/1/2026
Community
Community
Stoney Creek
Community
Stoney Creek
Taxes & Fees
Taxes
$5,000 /yr
Tax Year
2026
Occupancy
Tenant
Taxes
$5,000 /yr
Tax Year
2026
Occupancy
Tenant
Similar Properties(No results)
Mortgage Calculator
Calculate your estimated monthly mortgage payment
Price
$3,500,000
$
%
%
Total cost of mortgage
$0
Monthly payment
By clicking Save, we will calculate your estimated mortgage for all properties using the saved values (down payment percentage, interest rate, and amortization).
The accuracy and applicability of this calculator are not guaranteed.