Sign In or Create a Free Account to see full details of this property
Key Facts
Key facts for 521 Timber Lane #39
Property Type
Condo, 2-Storey
Parking
1 garage, 1 parking
MLS #
W13835834
Size
1400-1599 sqft
Basement
Finished
Listed on
2026-09-28
Lot size
-
Tax
$2,633 /yr
Days on Market
15
Approximate Age
-
Maintenance Fee
$739/mo
Cable TV, Water
Description
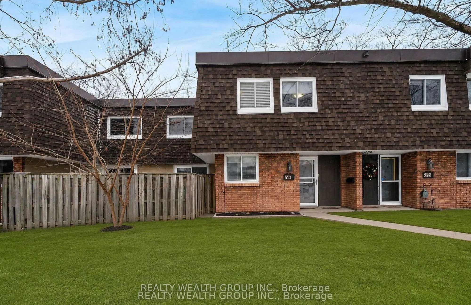
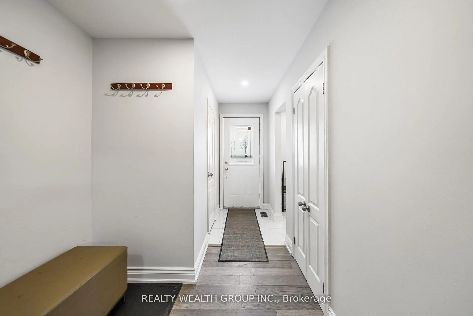
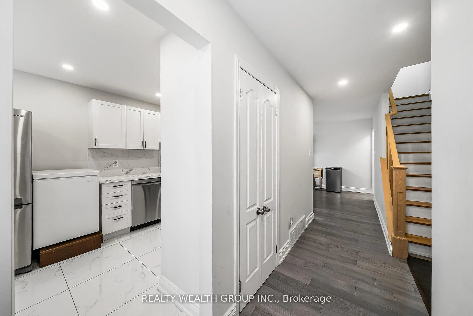
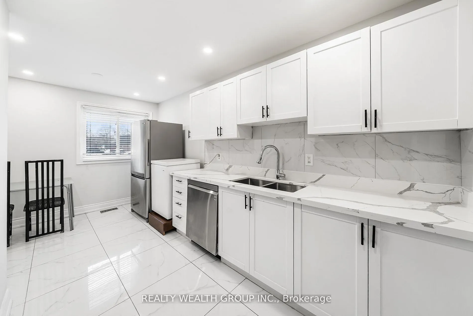
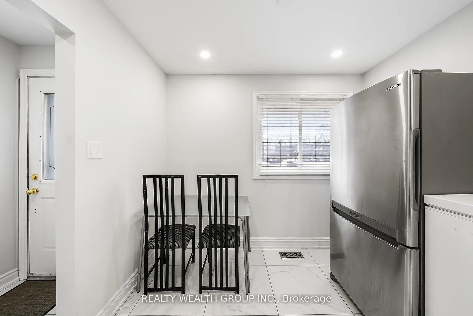
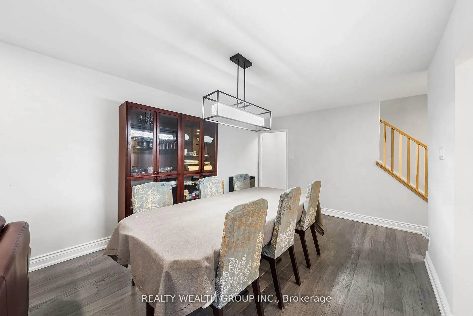
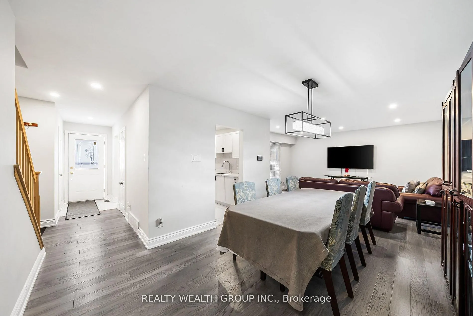
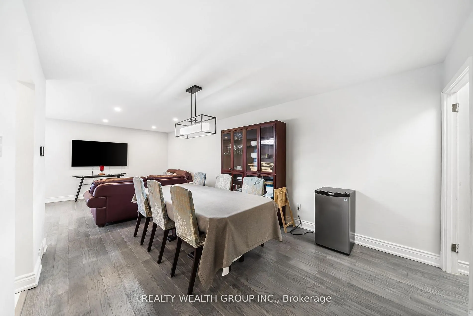
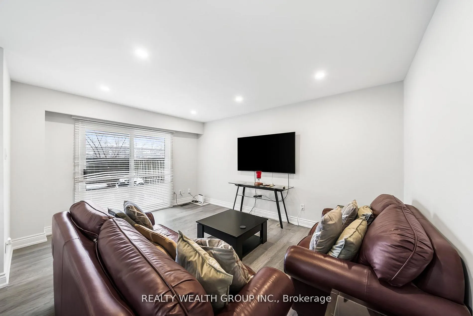
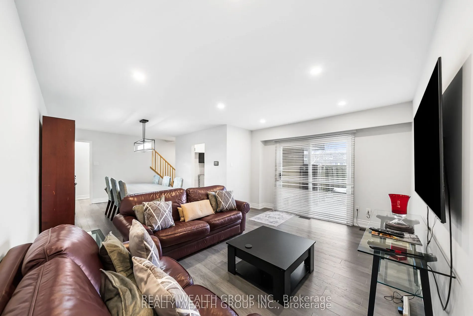
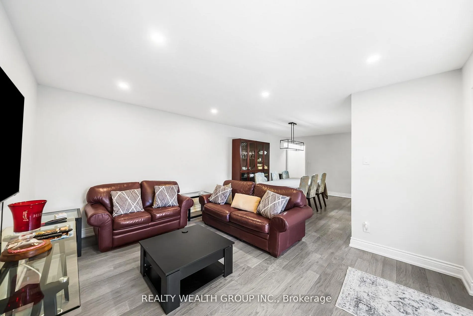
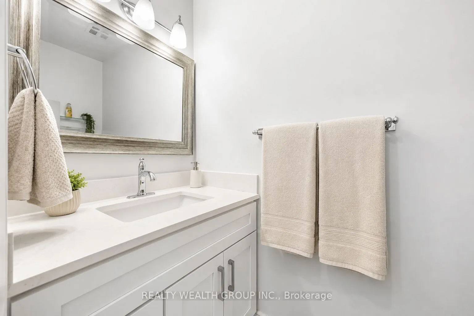
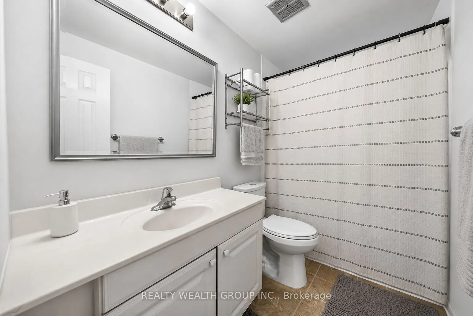
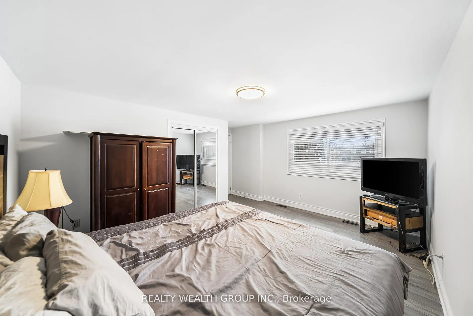
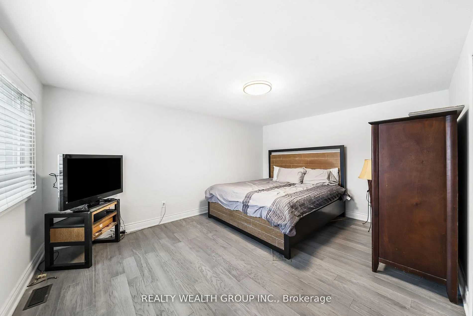
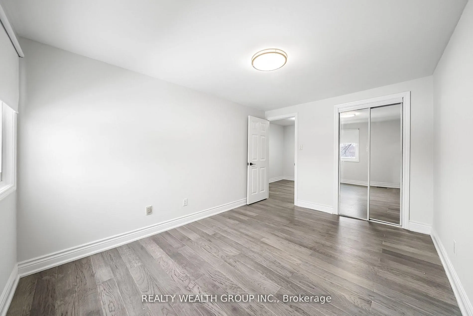
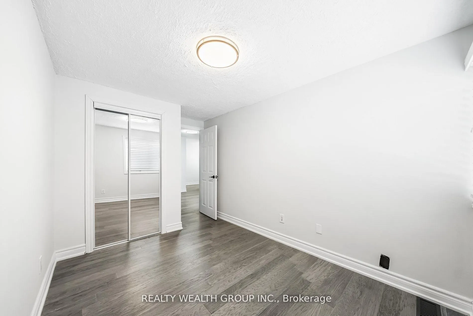
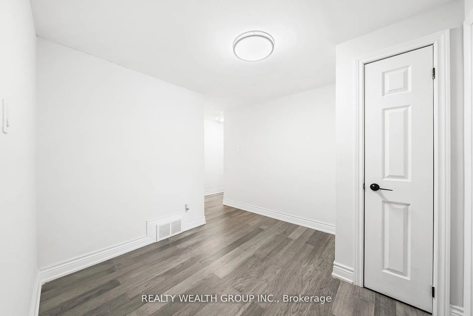
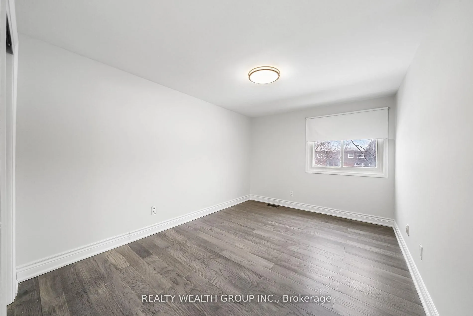
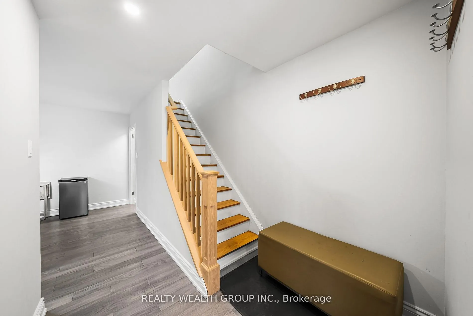
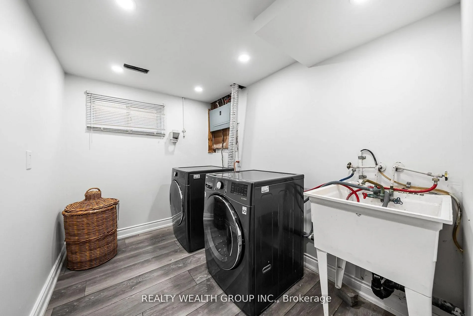
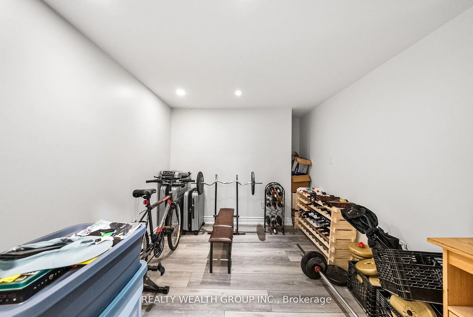
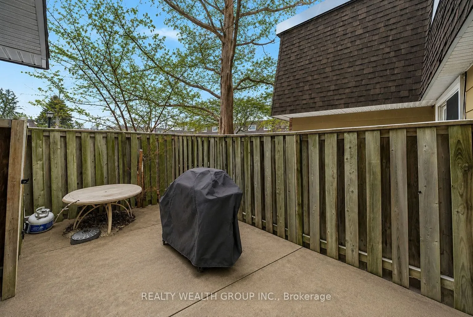
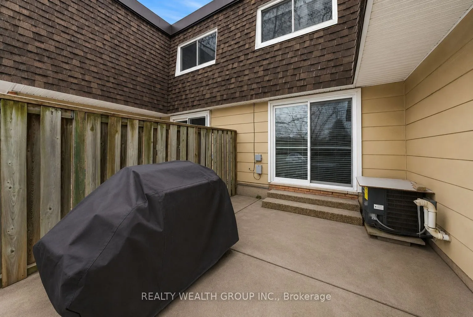
Welcome to this Beautifully Renovated 3 Bedroom, 2 Washroom townhouse located in the heart of Burlington. Thoughtfully updated with modern finishes, this home offers a bright and functional layout ideal for families, professionals, or first-time buyers. The stylish kitchen features upgraded cabinetr...y, quality countertops, and ample storage, seamlessly flowing into the open-concept living and dining areas-perfect for everyday living and entertaining. Spacious bedrooms provide comfort and versatility, while bathrooms add a fresh, contemporary feel. Enjoy a low-maintenance living in a well-managed complex, close to parks, schools, shopping, transit, and major highways. A move-in-ready home in a highly desirable neighbourhood. Don't miss the opportunity! Exterior photos are virtually rendered from original photos taken in the winter.
Full Property Details
Interior
Bedrooms
3
Total Bedrooms
3
Washrooms
2
Square Footage
1400-1599 sqft
Basement
Finished
Heating Source
Gas
Heating Fuel
Forced Air
Air Conditioning
Central Air
Family Room
Yes
Kitchens
1
Total Kitchens
1
Fireplace Features
No
Bedrooms
3
Total Bedrooms
3
Washrooms
2
Square Footage
1400-1599 sqft
Basement
Finished
Heating Source
Gas
Heating Fuel
Forced Air
Air Conditioning
Central Air
Family Room
Yes
Kitchens
1
Total Kitchens
1
Fireplace Features
No
Exterior
Parking Spaces
1
Total Parking Spaces
1.00
Garage Spaces
1
Balcony
None
Parking Spaces
1
Total Parking Spaces
1.00
Garage Spaces
1
Balcony
None
Building Description
Style
2-Storey
Home Type
Condo
Subtype
Condo Townhouse
Property Orientation
West
Exterior Finish
Brick
Possession Date
10/1/2026
Locker
None
Style
2-Storey
Home Type
Condo
Subtype
Condo Townhouse
Property Orientation
West
Exterior Finish
Brick
Possession Date
10/1/2026
Locker
None
Community
Community
Appleby
Community
Appleby
Taxes & Fees
Taxes
$2,633 /yr
Tax Year
2025
Occupancy
Owner
Maintenance Fee
$739/mo
Cable TV
Included
Water
Included
Taxes
$2,633 /yr
Tax Year
2025
Occupancy
Owner
Maintenance Fee
$739/mo
Cable TV
Included
Water
Included
Other
Pets
Yes-with Restrictions
Pets
Yes-with Restrictions
Similar Properties(No results)
Mortgage Calculator
Calculate your estimated monthly mortgage payment
Price
$499,000
$
%
%
Total cost of mortgage
$0
Monthly payment
By clicking Save, we will calculate your estimated mortgage for all properties using the saved values (down payment percentage, interest rate, and amortization).
The accuracy and applicability of this calculator are not guaranteed.