Sign In or Create a Free Account to see full details of this property
Key Facts
Key facts for 10 Esplanade Lane #616
Property Type
Condo, Apartment
Parking
Underground 1 garage, 1 parking
MLS #
X13811018
Size
500-599 sqft
Basement
None
Listed on
2026-09-21
Lot size
-
Tax
$2,668.06 /yr
Days on Market
22
Approximate Age
16-30
Maintenance Fee
$480.29/mo
Common Elements, Par...
Description
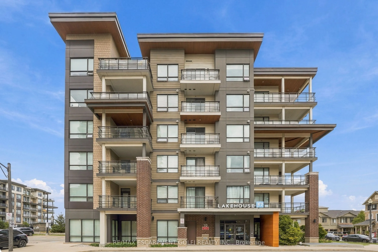
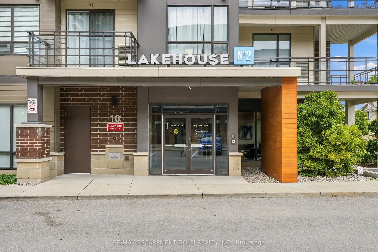
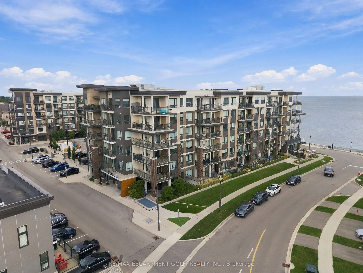
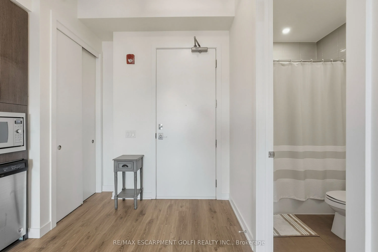
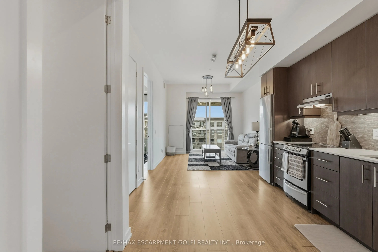
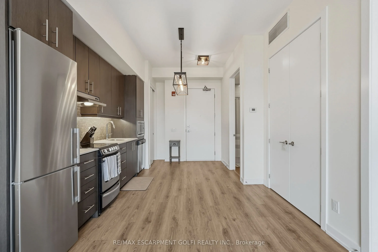
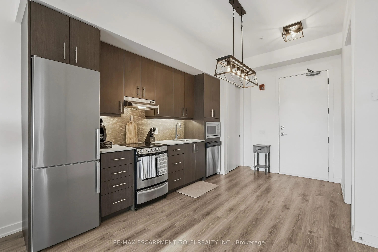
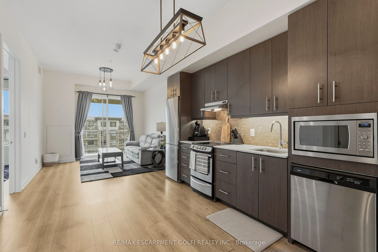
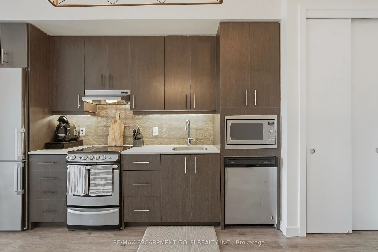
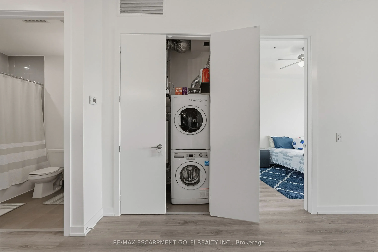
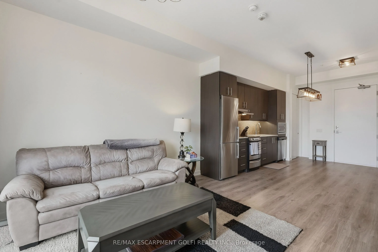
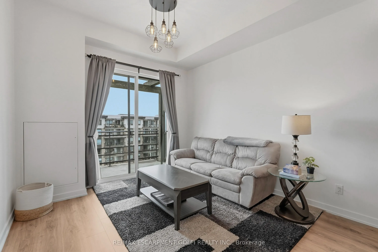
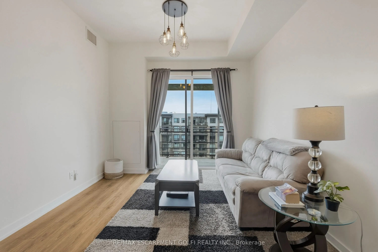
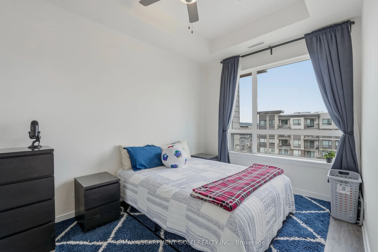
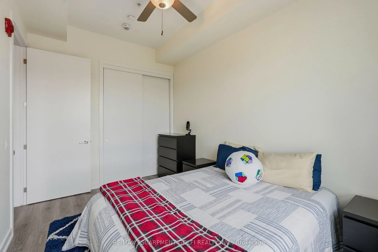
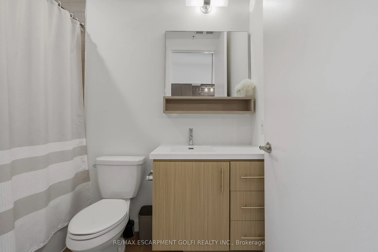
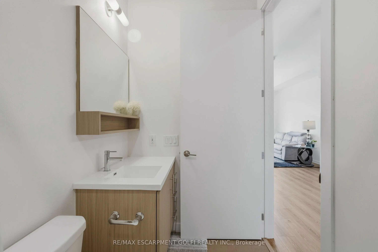
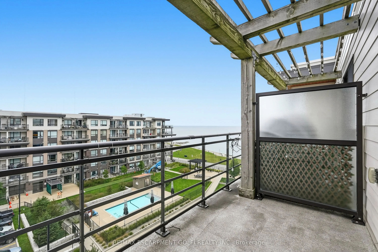
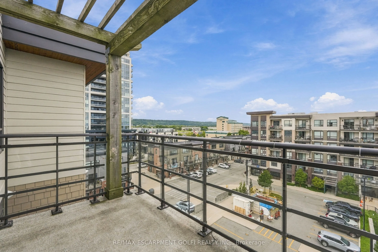
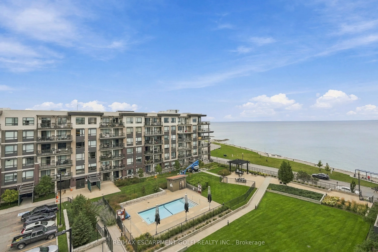
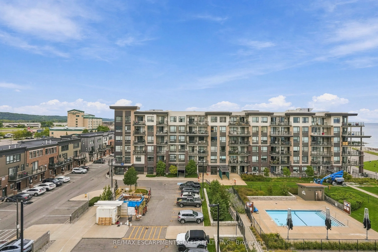
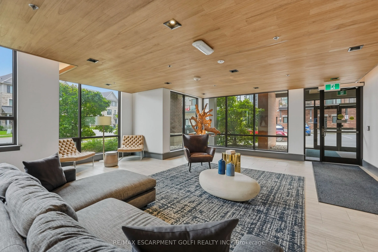
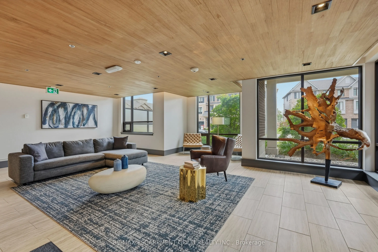
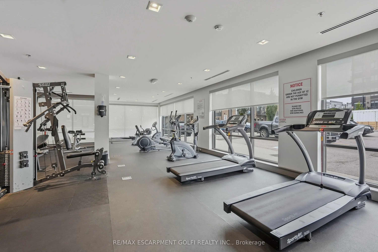
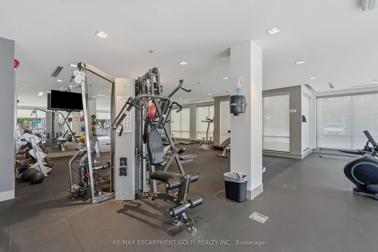
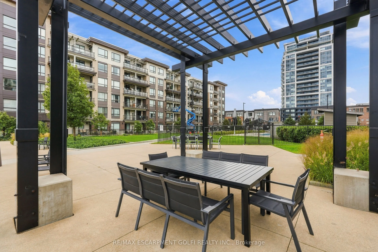
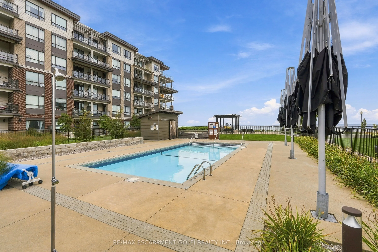
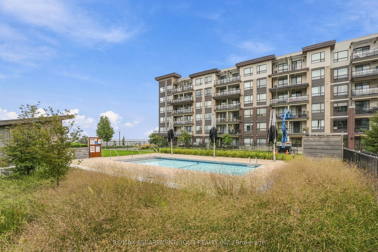
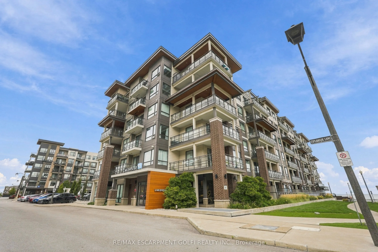
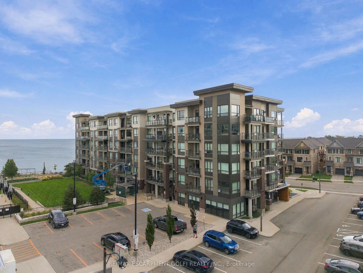
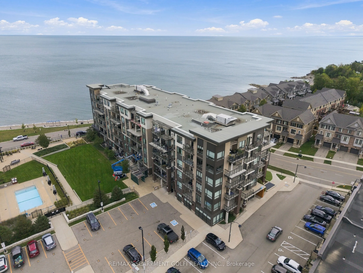
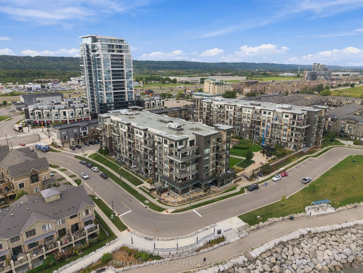
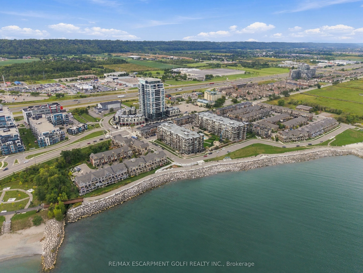
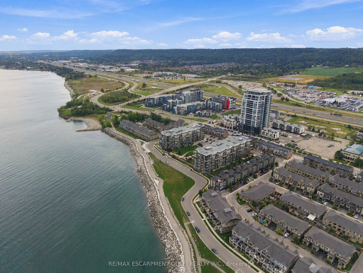
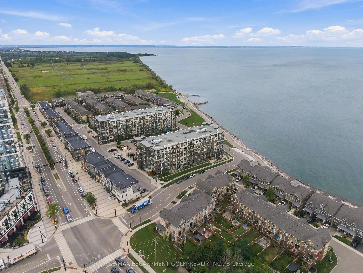
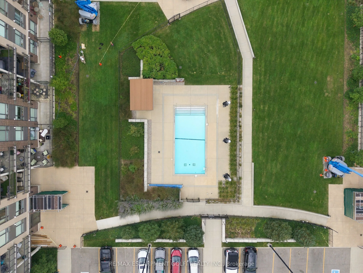
Wake up to Lake Ontario views and enjoy top-floor living at Lake House! This updated 1-bedroom, 1-bathroom condo offers modern, low-maintenance living in Grimsby's sought-after waterfront community. Step inside to a bright, open-concept layout featuring a sleek kitchen with rich cabinetry, stainless... steel appliances and plenty of storage, flowing into a comfortable living area and private balcony. The real showstopper is the unobstructed view of Lake Ontario, creating an incredible backdrop to everyday life. Enjoy in-suite laundry, underground parking and an exclusive locker, plus impressive building amenities including an outdoor pool, fitness room, party room and visitor parking. Perfect for a young professional or first-time buyer, you're minutes from the QEW, downtown Grimsby, major retailers and the waterfront. Modern convenience meets a relaxed, resort-inspired lifestyle by the lake.
Full Property Details
Interior
Bedrooms
1
Total Bedrooms
1
Washrooms
1
Square Footage
500-599 sqft
Basement
None
Heating Source
Gas
Heating Fuel
Forced Air
Air Conditioning
Central Air
Family Room
No
Kitchens
1
Total Kitchens
1
Fireplace Features
No
Bedrooms
1
Total Bedrooms
1
Washrooms
1
Square Footage
500-599 sqft
Basement
None
Heating Source
Gas
Heating Fuel
Forced Air
Air Conditioning
Central Air
Family Room
No
Kitchens
1
Total Kitchens
1
Fireplace Features
No
Exterior
Driveway
Underground
Pool
Outdoor Pool
Waterfront
Indirect
Parking Spaces
1
Total Parking Spaces
1.00
Parking Description
Underground
Garage Spaces
1
Zoning
RM3
Balcony
Open
Driveway
Underground
Pool
Outdoor Pool
Waterfront
Indirect
Parking Spaces
1
Total Parking Spaces
1.00
Parking Description
Underground
Garage Spaces
1
Zoning
RM3
Balcony
Open
Building Description
Style
Apartment
Home Type
Condo
Subtype
Condo Apt
Year Built
16-30
Property Orientation
West
Exterior Finish
Brick,Stucco (Plaster)
Possession Date
No Data
Locker
Exclusive
Style
Apartment
Home Type
Condo
Subtype
Condo Apt
Year Built
16-30
Property Orientation
West
Exterior Finish
Brick,Stucco (Plaster)
Possession Date
No Data
Locker
Exclusive
Community
Community
Grimsby Beach
Community
Grimsby Beach
Taxes & Fees
Taxes
$2,668.06 /yr
Tax Year
2026
Occupancy
Tenant
Maintenance Fee
$480.29/mo
Common Elements
Included
Parking
Included
Water
Included
Building Insurance
Included
Taxes
$2,668.06 /yr
Tax Year
2026
Occupancy
Tenant
Maintenance Fee
$480.29/mo
Common Elements
Included
Parking
Included
Water
Included
Building Insurance
Included
Other
Pets
Yes-with Restrictions
Pets
Yes-with Restrictions
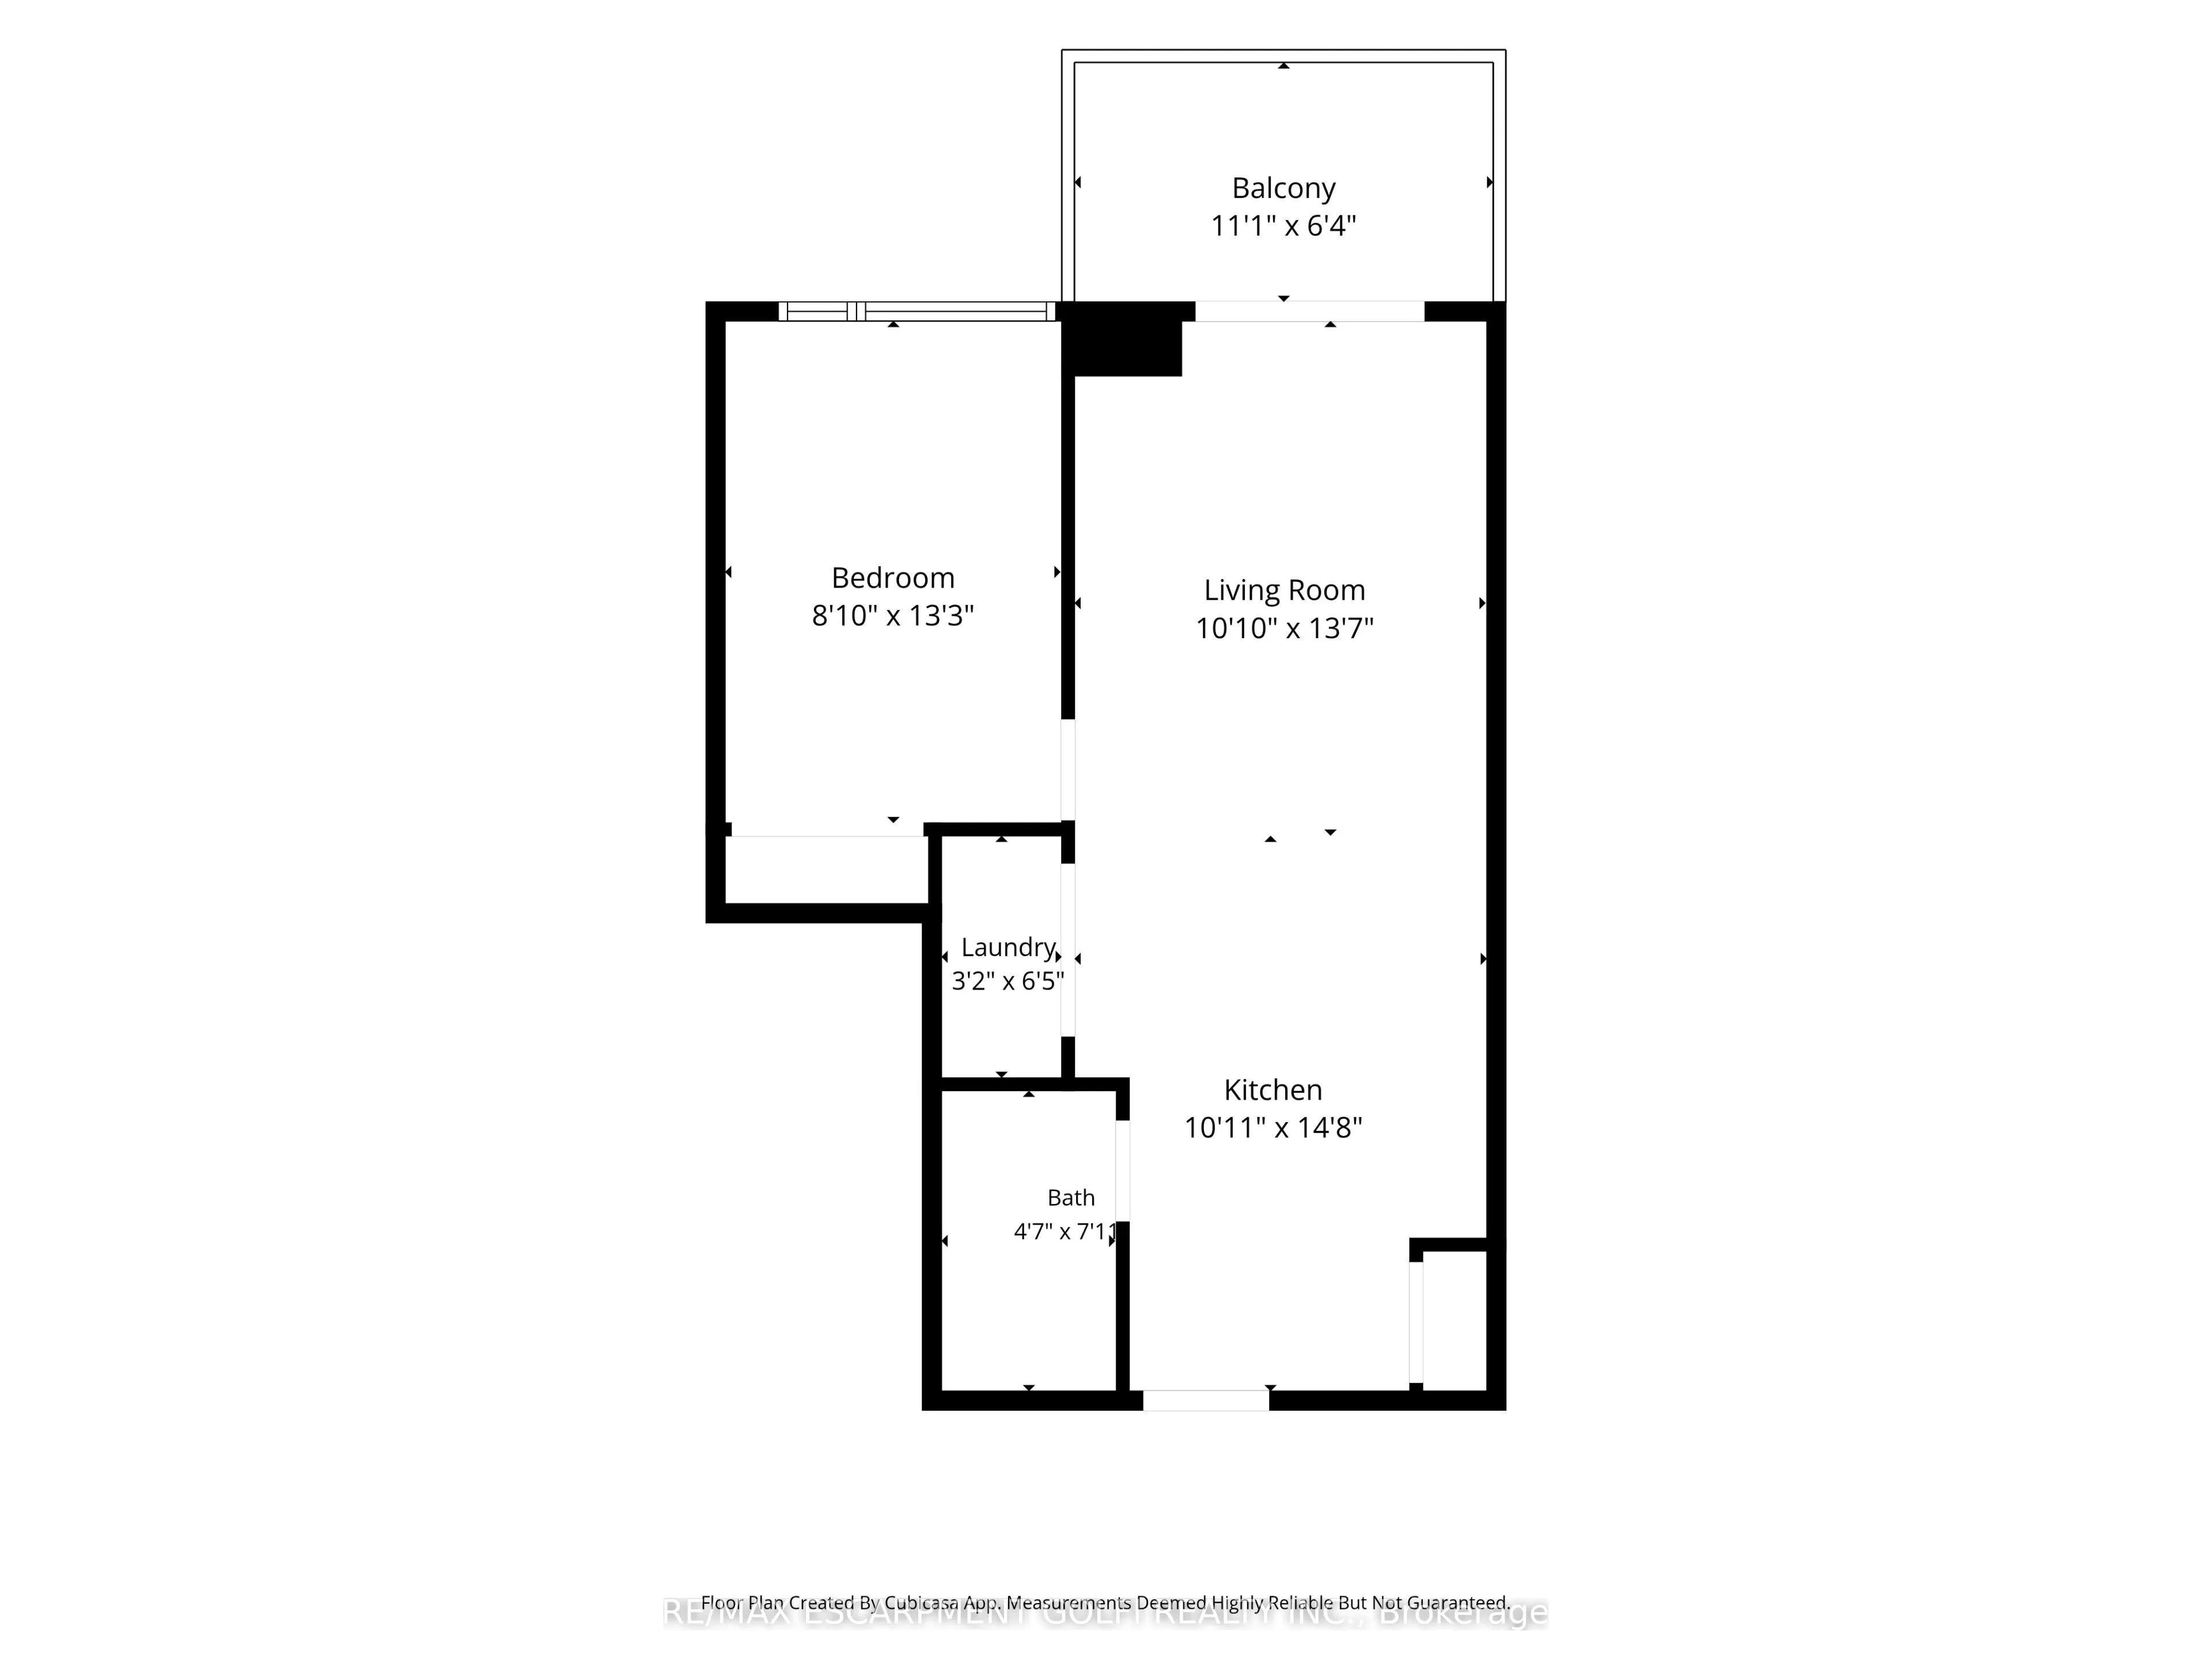
Room Types
Bathroom
4 Pc Bath
Dimensions - feet
0 sqft
Bedroom
-
Dimensions 8.83 x 13.25 feet
117 sqft
Kitchen
-
Dimensions 10.93 x 14.67 feet
160.34 sqft
Laundry
-
Dimensions 3.18 x 6.43 feet
20.45 sqft
Living Room
-
Dimensions 10.83 x 13.58 feet
147.07 sqft
Other
Balcony
Dimensions 11.09 x 6.33 feet
70.2 sqft
Similar Properties(No results)
Mortgage Calculator
Calculate your estimated monthly mortgage payment
Price
$389,900
$
%
%
Total cost of mortgage
$0
Monthly payment
By clicking Save, we will calculate your estimated mortgage for all properties using the saved values (down payment percentage, interest rate, and amortization).
The accuracy and applicability of this calculator are not guaranteed.