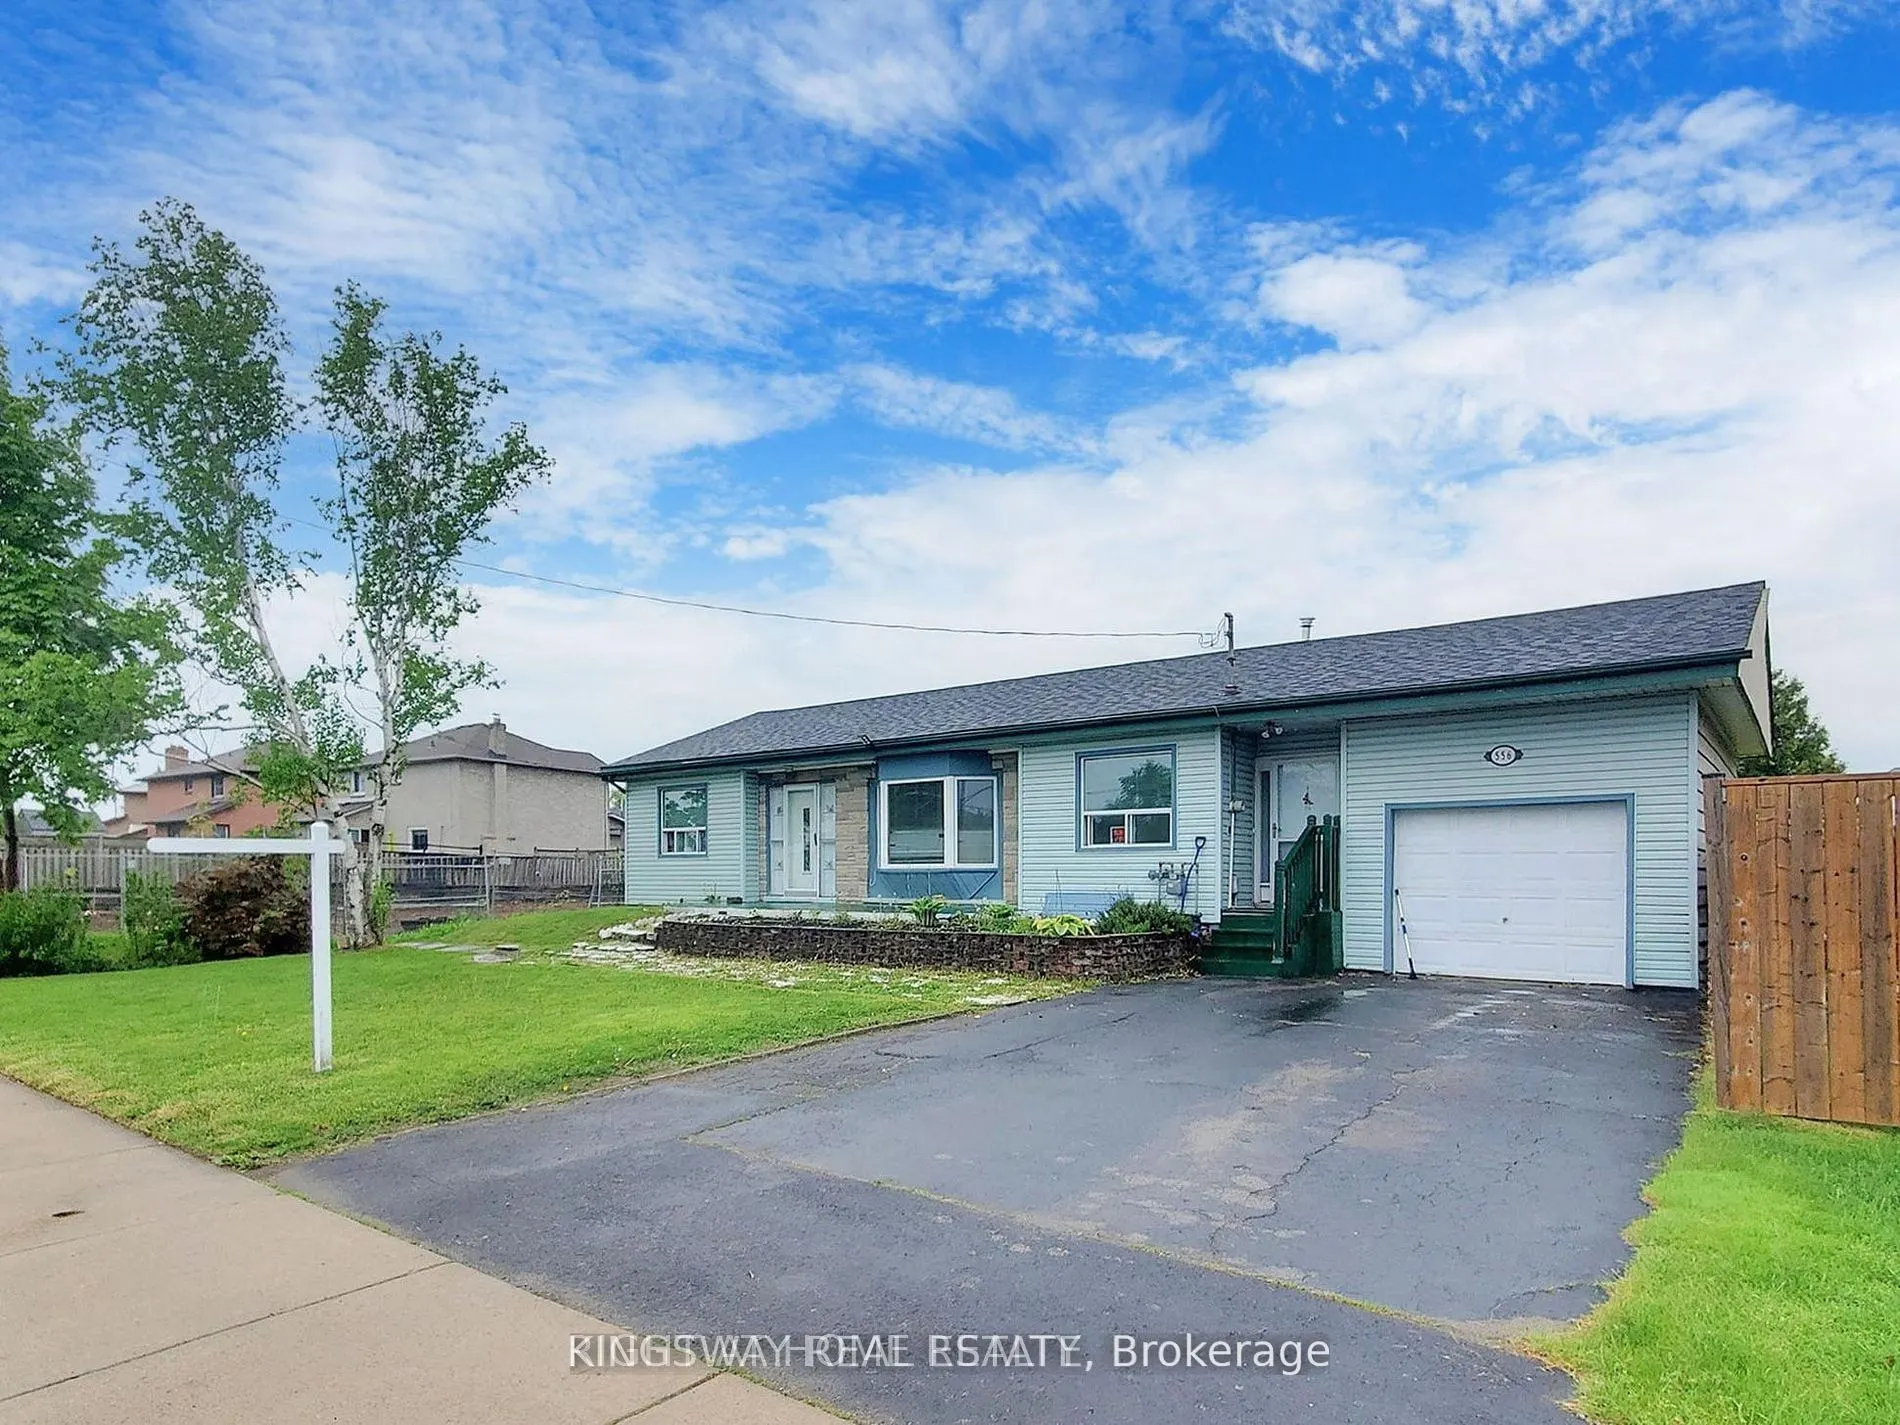
Exceptional opportunity at 556 Barton Street, Hamilton! This versatile property is ideal for homeowners, investors, and entrepreneurs alike. Featuring a functional main residence with a self-contained basement apartment, it offers excellent income potential, multi-generational living, or the option ...to offset your mortgage with rental income. Situated on a prominent Barton Street corridor, the property also presents exciting future potential for commercial rezoning (subject to municipal approvals), making it an attractive long-term investment. Conveniently located close to downtown Hamilton, public transit, schools, parks, shopping, restaurants, and major highway access. Whether you're looking for a smart investment, a live-and-rent opportunity, or a property with future development potential, 556 Barton Street is one you won't want to miss.
Full Property Details
Interior
Bedrooms
3
Total Bedrooms
3
Washrooms
2
Square Footage
1100-1500 sqft
Basement
Finished
Heating Source
Gas
Heating Fuel
Forced Air
Air Conditioning
Central Air
Family Room
No
Kitchens
2
Total Kitchens
2
Fireplace Features
Yes
Bedrooms
3
Total Bedrooms
3
Washrooms
2
Square Footage
1100-1500 sqft
Basement
Finished
Heating Source
Gas
Heating Fuel
Forced Air
Air Conditioning
Central Air
Family Room
No
Kitchens
2
Total Kitchens
2
Fireplace Features
Yes
Exterior
Depth
200.0
Front
67.0
Acreage
< .50
Driveway
Private
Lot Size
67 x 200.0 ft
Pool
None
Parking Spaces
2
Total Parking Spaces
4.00
Parking Description
Built-In
Garage Spaces
2
Zoning
R6
Depth
200.0
Front
67.0
Acreage
< .50
Driveway
Private
Lot Size
67 x 200.0 ft
Pool
None
Parking Spaces
2
Total Parking Spaces
4.00
Parking Description
Built-In
Garage Spaces
2
Zoning
R6
Building Description
Style
Bungalow
Home Type
House
Subtype
Detached
Property Orientation
East
Exterior Finish
Aluminum Siding
Sewers
Sewers
Water Supply
Municipal
Possession Date
8/31/2026
Style
Bungalow
Home Type
House
Subtype
Detached
Property Orientation
East
Exterior Finish
Aluminum Siding
Sewers
Sewers
Water Supply
Municipal
Possession Date
8/31/2026
Community
Community
Stoney Creek
Community
Stoney Creek
Taxes & Fees
Taxes
$4,435.19 /yr
Tax Year
2025
Occupancy
Tenant
Taxes
$4,435.19 /yr
Tax Year
2025
Occupancy
Tenant
Room Types
Bedroom 2
-
Dimensions 35.43 x 32.81 feet
1162.46 sqft
Bedroom 3
-
Dimensions 36.09 x 30.51 feet
1101.11 sqft
Bedroom 4
-
Dimensions 55.77 x 29.53 feet
1646.89 sqft
Den
W/O To Yard, Open Concept
Dimensions 49.21 x 26.57 feet
1307.51 sqft
Foyer
Double Closet
Dimensions 39.37 x 16.4 feet
645.67 sqft
Kitchen
-
Dimensions 45.93 x 42.65 feet
1958.91 sqft
Kitchen
Hardwood Floor, B/I Dishwasher, Combined w/Den
Dimensions 49.21 x 42.65 feet
2098.81 sqft
Living Room
Bay Window
Dimensions 73.16 x 39.7 feet
2904.45 sqft
Primary Bedroom
Closet
Dimensions 42.65 x 32.81 feet
1399.35 sqft
Recreation
Fireplace
Dimensions 84.97 x 51.51 feet
4376.8 sqft
Similar Properties(No results)
Mortgage Calculator
Calculate your estimated monthly mortgage payment
Price
$960,000
$
%
%
Total cost of mortgage
$0
Monthly payment
By clicking Save, we will calculate your estimated mortgage for all properties using the saved values (down payment percentage, interest rate, and amortization).
The accuracy and applicability of this calculator are not guaranteed.