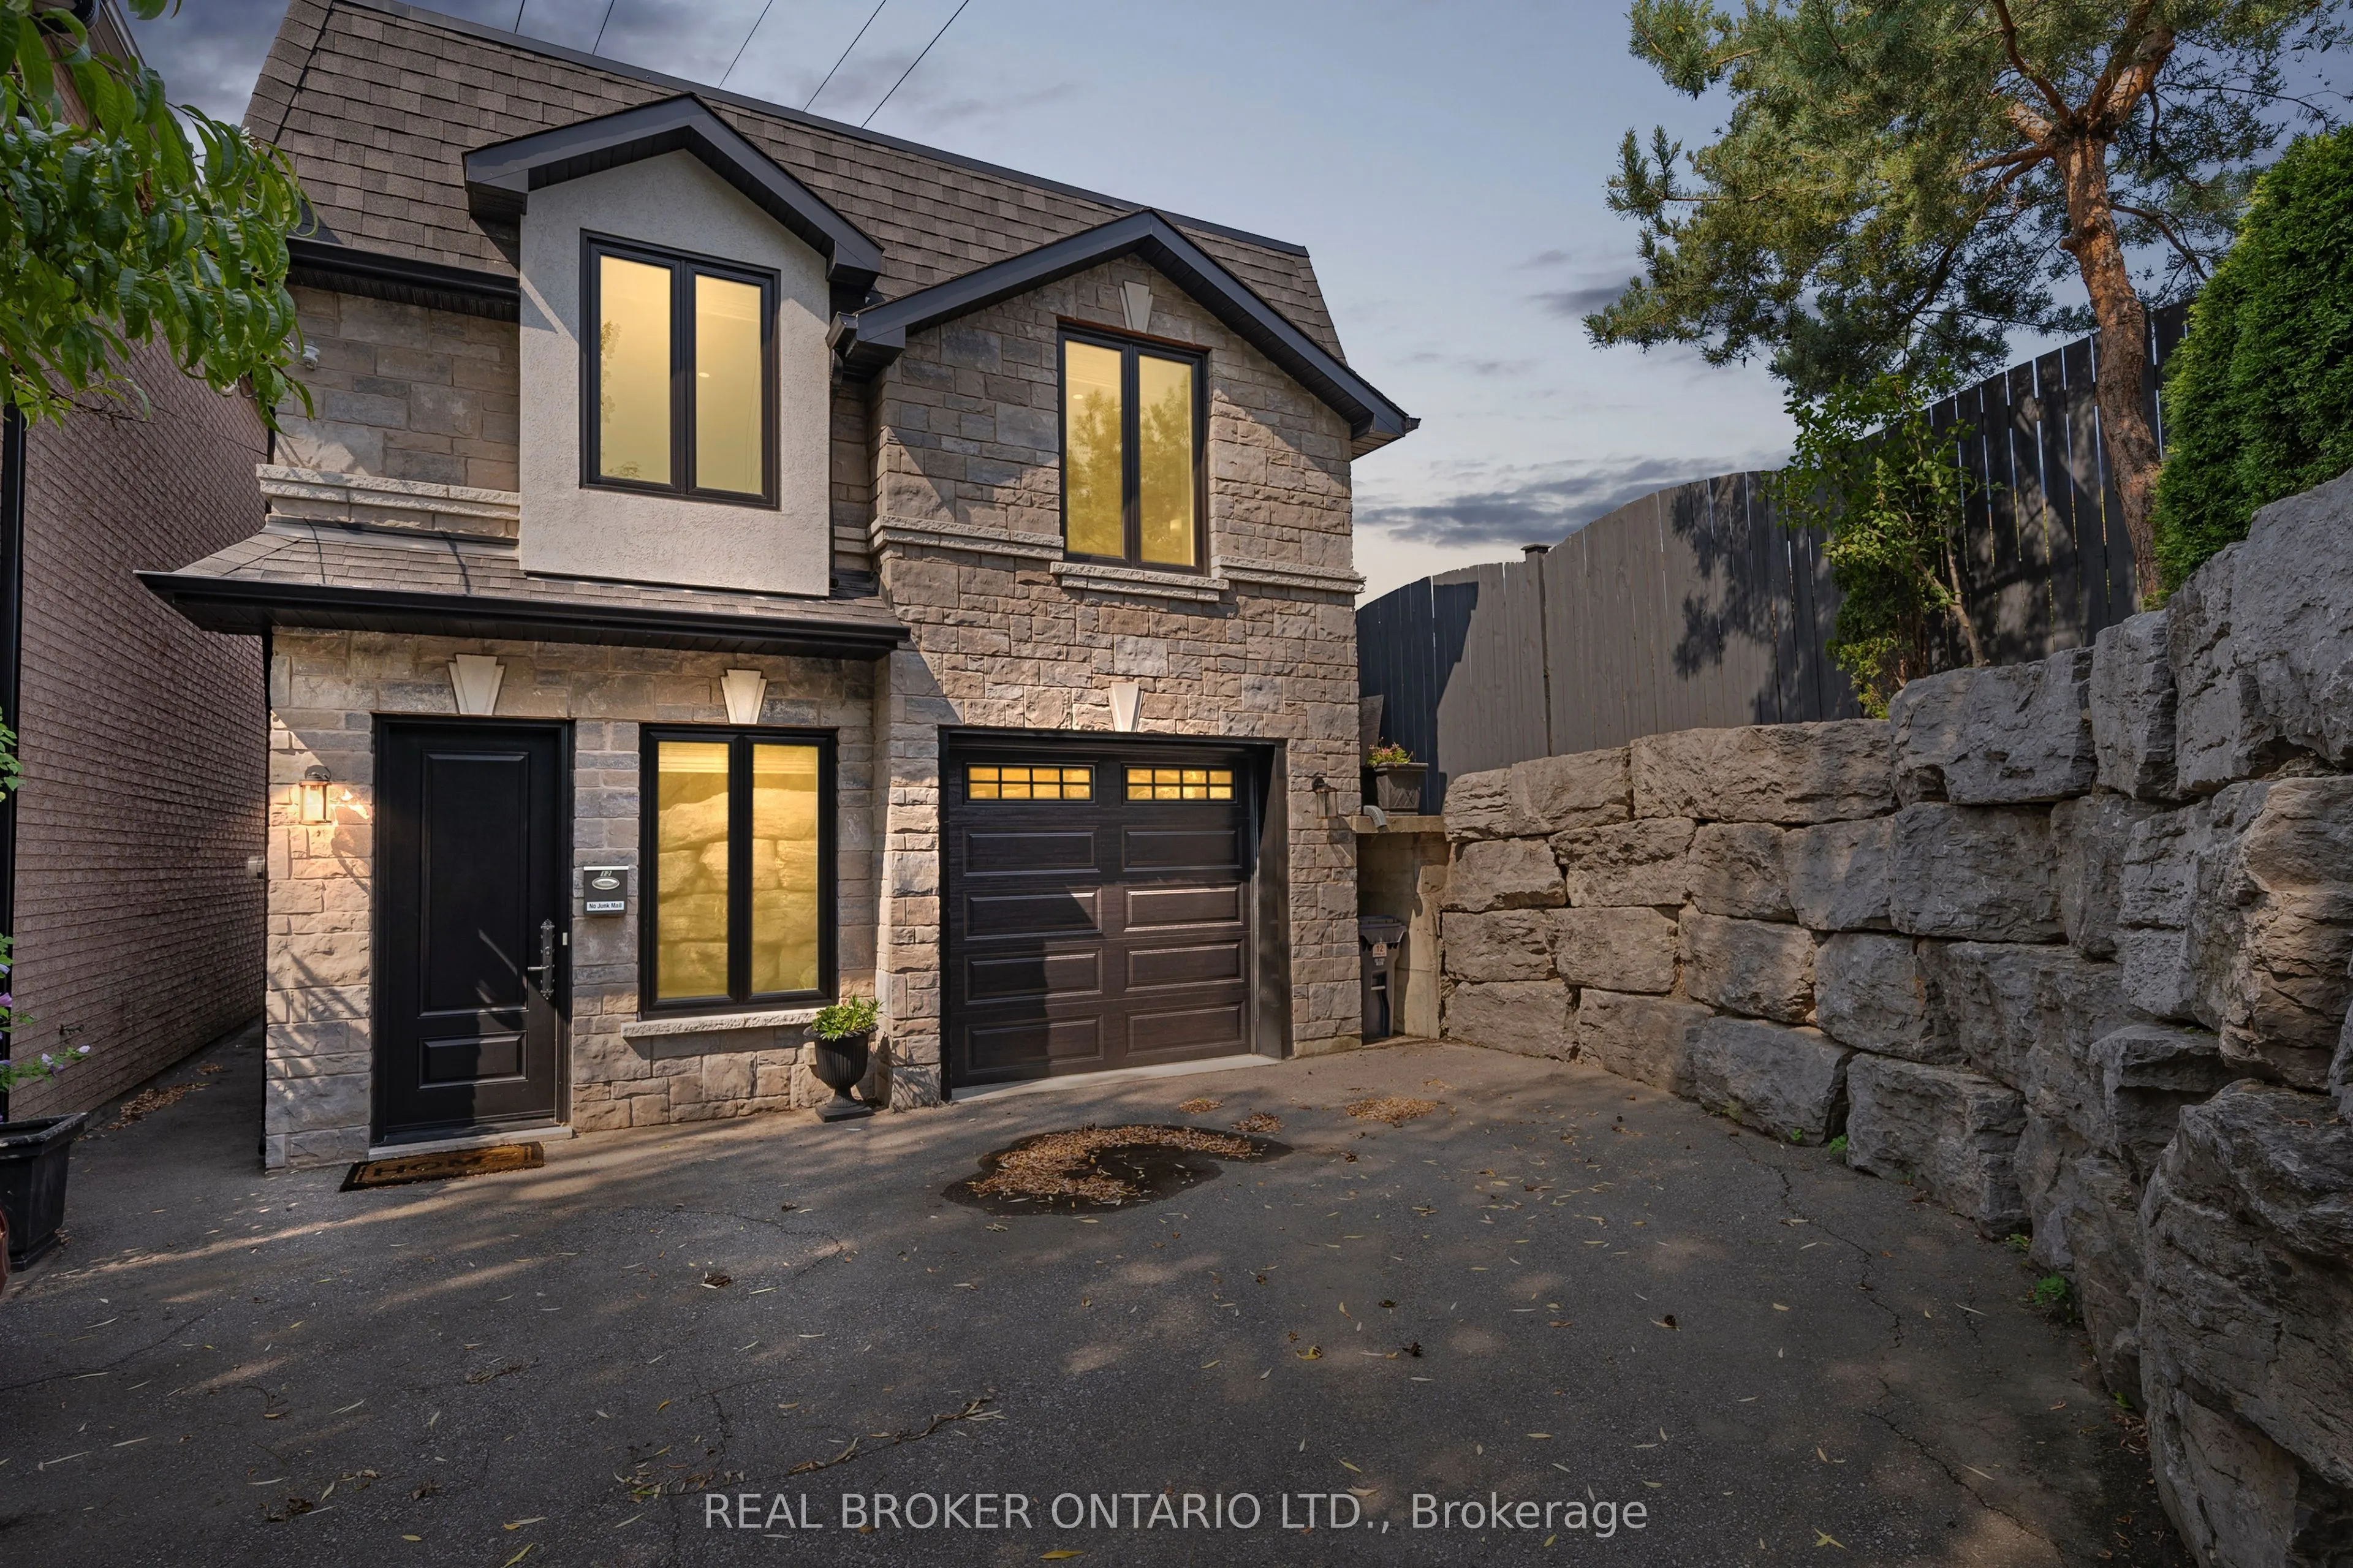
A stunning urban oasis located in the heart of Weston-Pellam Park neighbourhood of Torontos west end. This home has been thoughtfully designed to provide both comfort and style, offering a truly unique living experience. The home boasts three well-appointed bedrooms, providing ample space for family... members or guests. The backyard is a true highlight, featuring a pizza oven & fireplace that is sure to delight any culinary enthusiast. With this outdoor feature, you can host endless entertainment opportunities, creating unforgettable moments with friends and family right in the comfort of your own home.It comes with private driveway accompanied by a detached garage, ensuring ample parking space and added convenience.
Full Property Details
Interior
Bedrooms
3
Total Bedrooms
3
Washrooms
2
Square Footage
1100-1500 sqft
Basement
None
Heating Source
Electric
Heating Fuel
Heat Pump
Air Conditioning
Wall Unit
Family Room
No
Kitchens
1
Total Kitchens
1
Fireplace Features
No
Bedrooms
3
Total Bedrooms
3
Washrooms
2
Square Footage
1100-1500 sqft
Basement
None
Heating Source
Electric
Heating Fuel
Heat Pump
Air Conditioning
Wall Unit
Family Room
No
Kitchens
1
Total Kitchens
1
Fireplace Features
No
Exterior
Depth
81.18
Front
32.75
Driveway
Private
Lot Size
33 x 81.18 ft
Pool
None
Parking Spaces
2
Total Parking Spaces
3.00
Parking Description
Attached
Garage Spaces
1
Depth
81.18
Front
32.75
Driveway
Private
Lot Size
33 x 81.18 ft
Pool
None
Parking Spaces
2
Total Parking Spaces
3.00
Parking Description
Attached
Garage Spaces
1
Building Description
Style
2-Storey
Home Type
House
Subtype
Detached
Year Built
6-15
Property Orientation
North
Exterior Finish
Brick
Sewers
Sewers
Water Supply
Municipal
Possession Date
11/18/2026
Style
2-Storey
Home Type
House
Subtype
Detached
Year Built
6-15
Property Orientation
North
Exterior Finish
Brick
Sewers
Sewers
Water Supply
Municipal
Possession Date
11/18/2026
Community
Community
Weston-Pellam Park
Community
Weston-Pellam Park
Taxes & Fees
Taxes
$4,560 /yr
Tax Year
2026
Occupancy
Vacant
Taxes
$4,560 /yr
Tax Year
2026
Occupancy
Vacant
Room Types
Bathroom
2 Pc Bath
Dimensions 5.12 x 4 feet
20.48 sqft
Bathroom
3 Pc Bath
Dimensions 6.99 x 6.76 feet
47.25 sqft
Bedroom
Pot Lights, Large Window, Large Closet
Dimensions 18.41 x 9.71 feet
178.76 sqft
Bedroom 2
Pot Lights, Large Window, Large Closet
Dimensions 14.5 x 10.99 feet
159.35 sqft
Bedroom 3
Pot Lights, Large Window
Dimensions 10.6 x 9.45 feet
100.17 sqft
Dining Room
Pot Lights, Tile Floor, Access To Garage
Dimensions 10.37 x 7.71 feet
79.95 sqft
Kitchen
Pot Lights, Quartz Counter, Stainless Steel Appl
Dimensions 11.32 x 7.81 feet
88.41 sqft
Living Room
Pot Lights, Tile Floor, Large Window
Dimensions 10.37 x 10.37 feet
107.54 sqft
Similar Properties(No results)
Mortgage Calculator
Calculate your estimated monthly mortgage payment
Price
$995,000
$
%
%
Monthly payment
By clicking Save, we will calculate your estimated mortgage for all properties using the saved values (down payment percentage, interest rate, and amortization).
The accuracy and applicability of this calculator are not guaranteed.