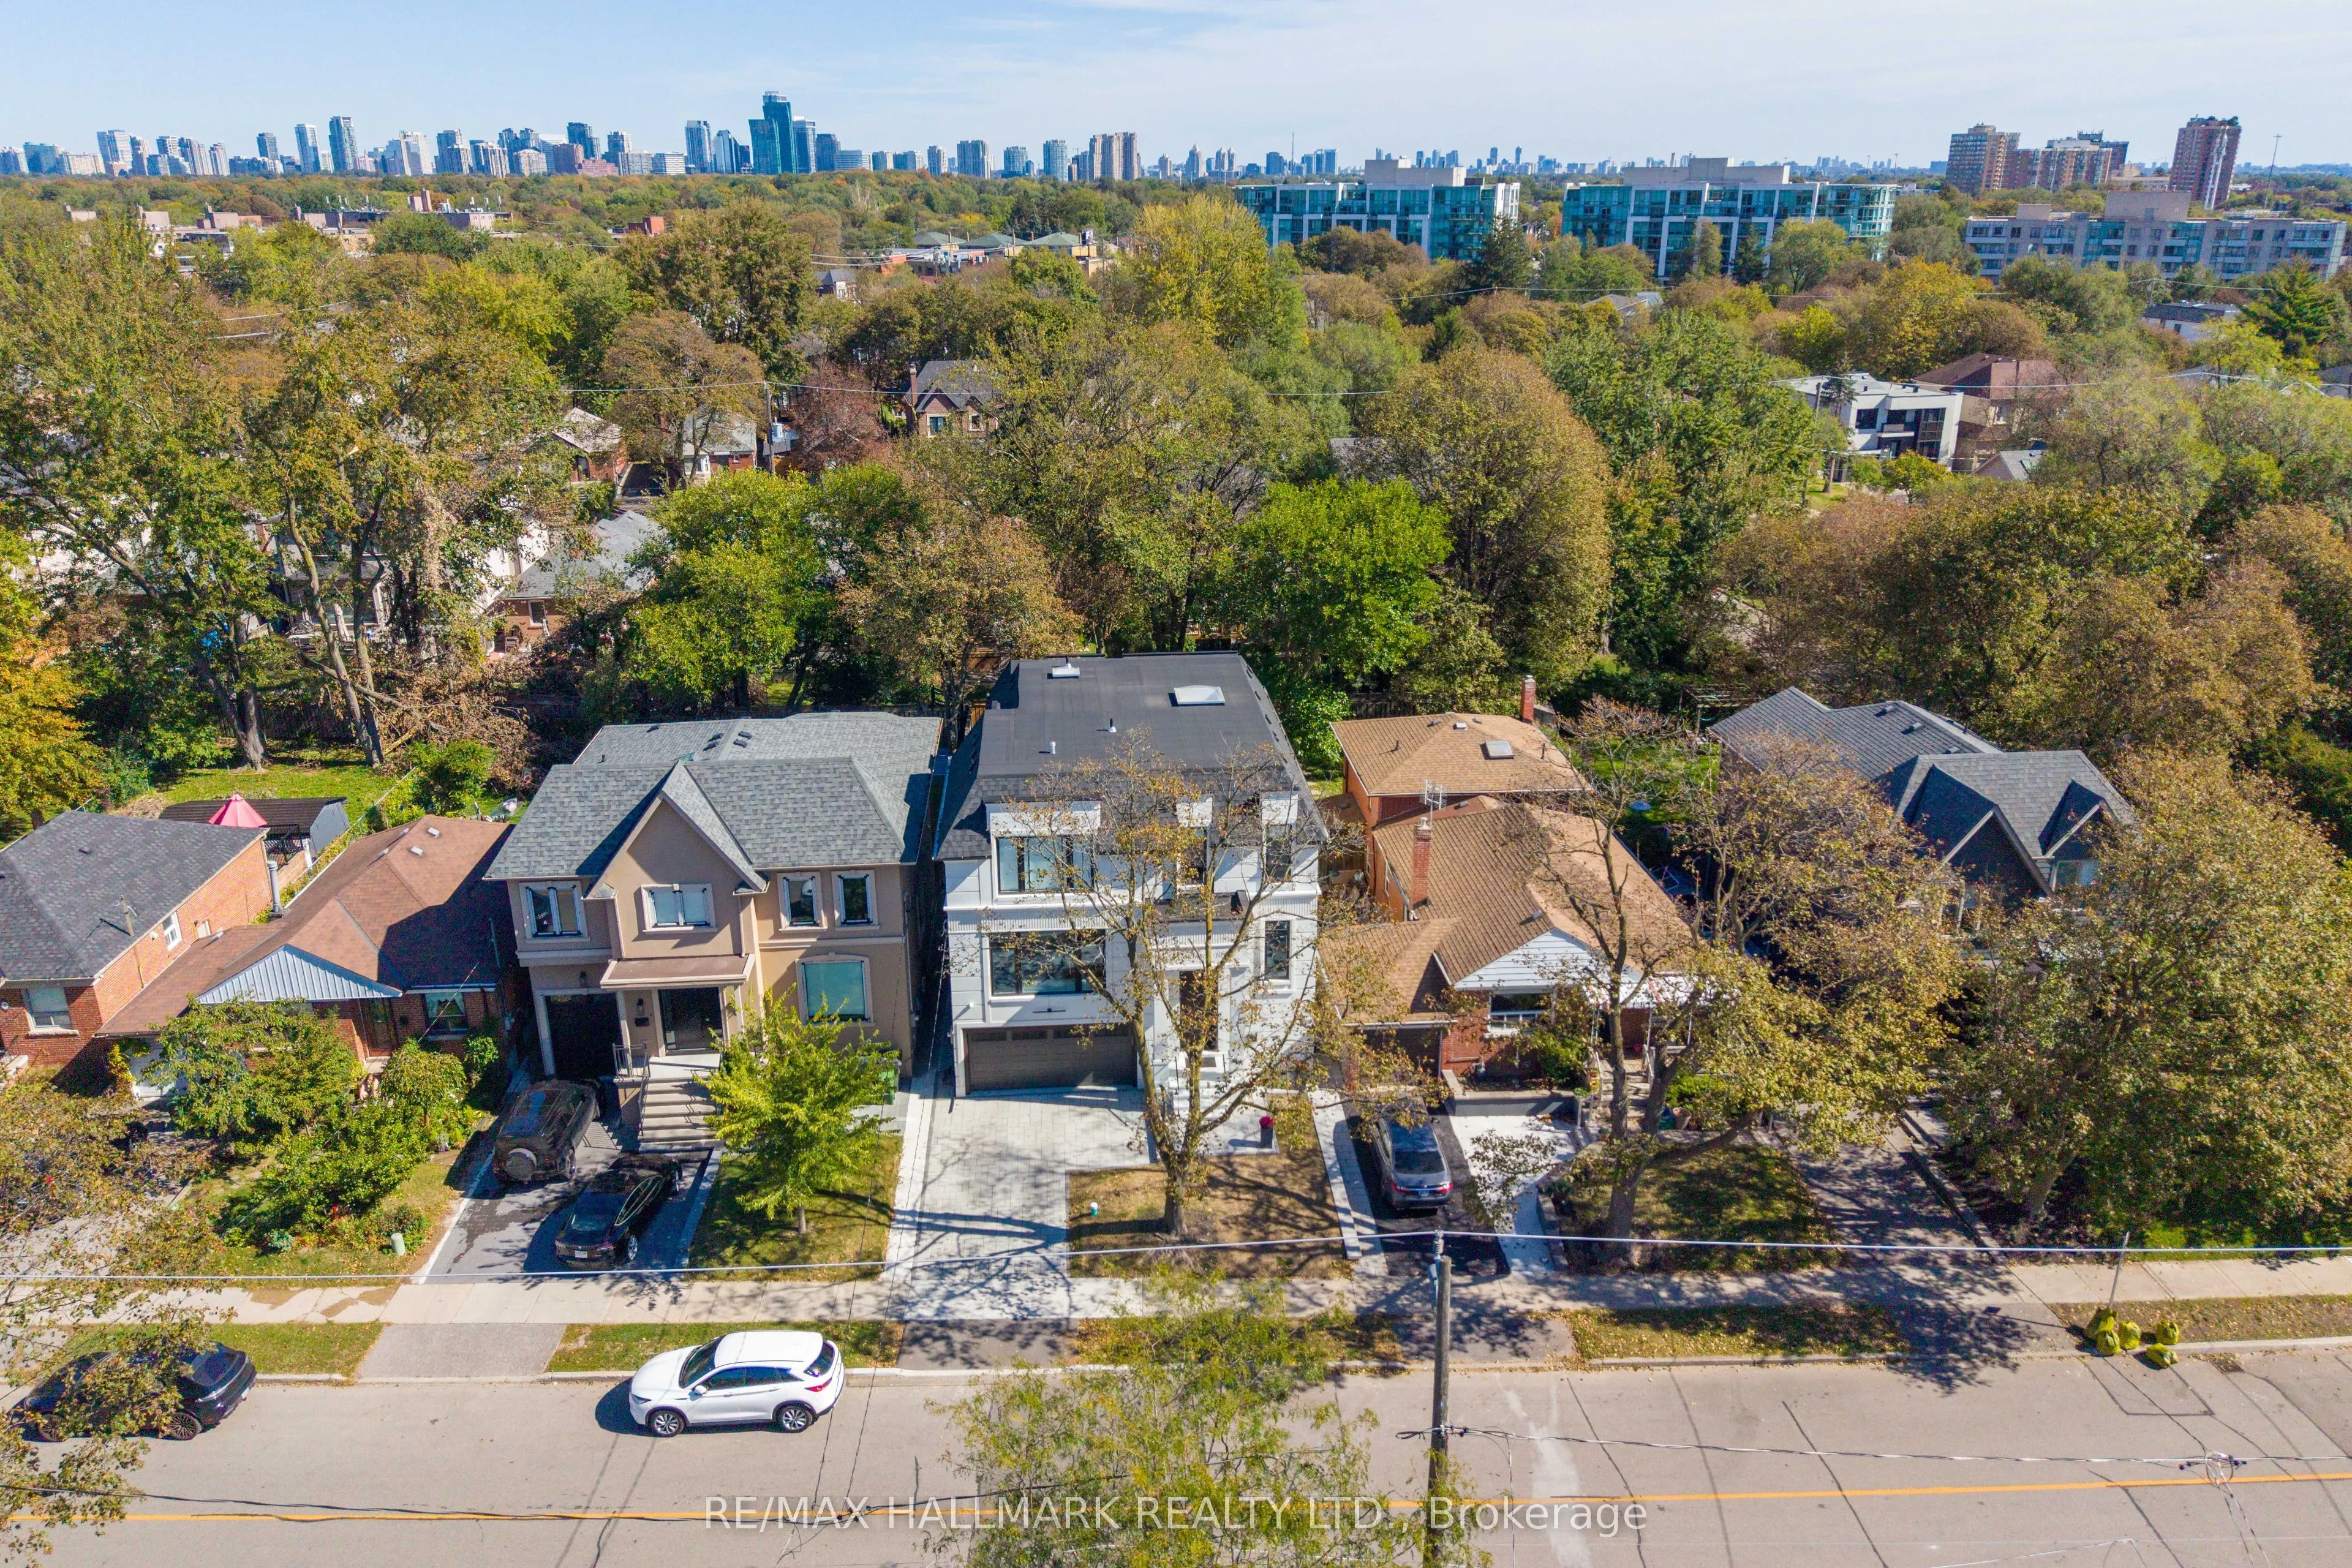
An exceptional newly built 2026 residence showcasing sophisticated contemporary architecture, striking curb appeal, and a refined modern aesthetic in Toronto's sought-after Clanton Park community. Thoughtfully designed with bold architectural lines, expansive windows and an elegant facade, this dist...inctive home offers an elevated setting for modern city living. Ideally located in an established North York neighbourhood with convenient access to parks, schools, dining, shopping and everyday amenities, along with Yorkdale Shopping Centre, Wilson Subway Station, Allen Road and Highway 401. A rare opportunity to own a newly constructed luxury residence offering style, location and exceptional connectivity across Toronto.
Full Property Details
Interior
Bedrooms
4
Bedrooms Plus
2
Total Bedrooms
6
Washrooms
5
Square Footage
3000-3500 sqft
Basement
Apartment,Separate Entrance,Finished,Walk-Up
Heating Source
Gas
Heating Fuel
Forced Air
Air Conditioning
Central Air
Family Room
Yes
Kitchens
1
Kitchens Plus
1
Total Kitchens
2
Fireplace Features
Yes
Bedrooms
4
Bedrooms Plus
2
Total Bedrooms
6
Washrooms
5
Square Footage
3000-3500 sqft
Basement
Apartment,Separate Entrance,Finished,Walk-Up
Heating Source
Gas
Heating Fuel
Forced Air
Air Conditioning
Central Air
Family Room
Yes
Kitchens
1
Kitchens Plus
1
Total Kitchens
2
Fireplace Features
Yes
Exterior
Depth
130.39
Front
40.03
Lot Size
40 x 130.39 ft
Pool
None
Parking Spaces
2
Total Parking Spaces
4.00
Parking Description
Built-In
Garage Spaces
2
Depth
130.39
Front
40.03
Lot Size
40 x 130.39 ft
Pool
None
Parking Spaces
2
Total Parking Spaces
4.00
Parking Description
Built-In
Garage Spaces
2
Building Description
Style
2-Storey
Home Type
House
Subtype
Detached
Property Orientation
East
Exterior Finish
Concrete
Sewers
Sewers
Water Supply
Municipal
Possession Date
No Data
Style
2-Storey
Home Type
House
Subtype
Detached
Property Orientation
East
Exterior Finish
Concrete
Sewers
Sewers
Water Supply
Municipal
Possession Date
No Data
Community
Community
Clanton Park
Community
Clanton Park
Taxes & Fees
Tax Year
2026
Occupancy
Owner
Tax Year
2026
Occupancy
Owner
Room Types
Bedroom 2
B/I Closet, Hardwood Floor, Pot Lights
Dimensions 16.01 x 12.43 feet
199 sqft
Bedroom 3
B/I Closet, 3 Pc Bath, Pot Lights
Dimensions 14.37 x 11.68 feet
167.84 sqft
Bedroom 4
B/I Closet, 4 Pc Ensuite, Pot Lights
Dimensions 12.86 x 10.73 feet
137.99 sqft
Dining Room
Combined w/Family, Hardwood Floor, Pot Lights
Dimensions 14.34 x 9.38 feet
134.51 sqft
Family Room
Combined w/Dining, Hardwood Floor
Dimensions 18.96 x 14.34 feet
271.89 sqft
Kitchen
B/I Microwave, B/I Dishwasher, B/I Fridge
Dimensions 10.73 x 23.13 feet
248.18 sqft
Kitchen
2 Way Fireplace, Hardwood Floor, Walk-Up
Dimensions 13.91 x 11.35 feet
157.88 sqft
Laundry
Ceramic Sink, Hardwood Floor, Pot Lights
Dimensions 8.79 x 5.35 feet
47.03 sqft
Living Room
Combined w/Kitchen, Electric Fireplace, W/O To Deck
Dimensions 17.39 x 17.16 feet
298.41 sqft
Living Room
Combined w/Kitchen, Hardwood Floor, Pot Lights
Dimensions 17.78 x 8.73 feet
155.22 sqft
Office
-
Dimensions 10.04 x 13.12 feet
131.72 sqft
Primary Bedroom
Walk-In Closet(s), 5 Pc Ensuite, Pot Lights
Dimensions 16.47 x 17.26 feet
284.27 sqft
Similar Properties(No results)
Mortgage Calculator
Calculate your estimated monthly mortgage payment
Price
$2,988,000
$
%
%
Monthly payment
By clicking Save, we will calculate your estimated mortgage for all properties using the saved values (down payment percentage, interest rate, and amortization).
The accuracy and applicability of this calculator are not guaranteed.